Hospital (bed) lifts
For hospitals and medical centres: sized for stretchers and intensive care beds.
For hospitals and medical centres: sized for stretchers and intensive care beds.
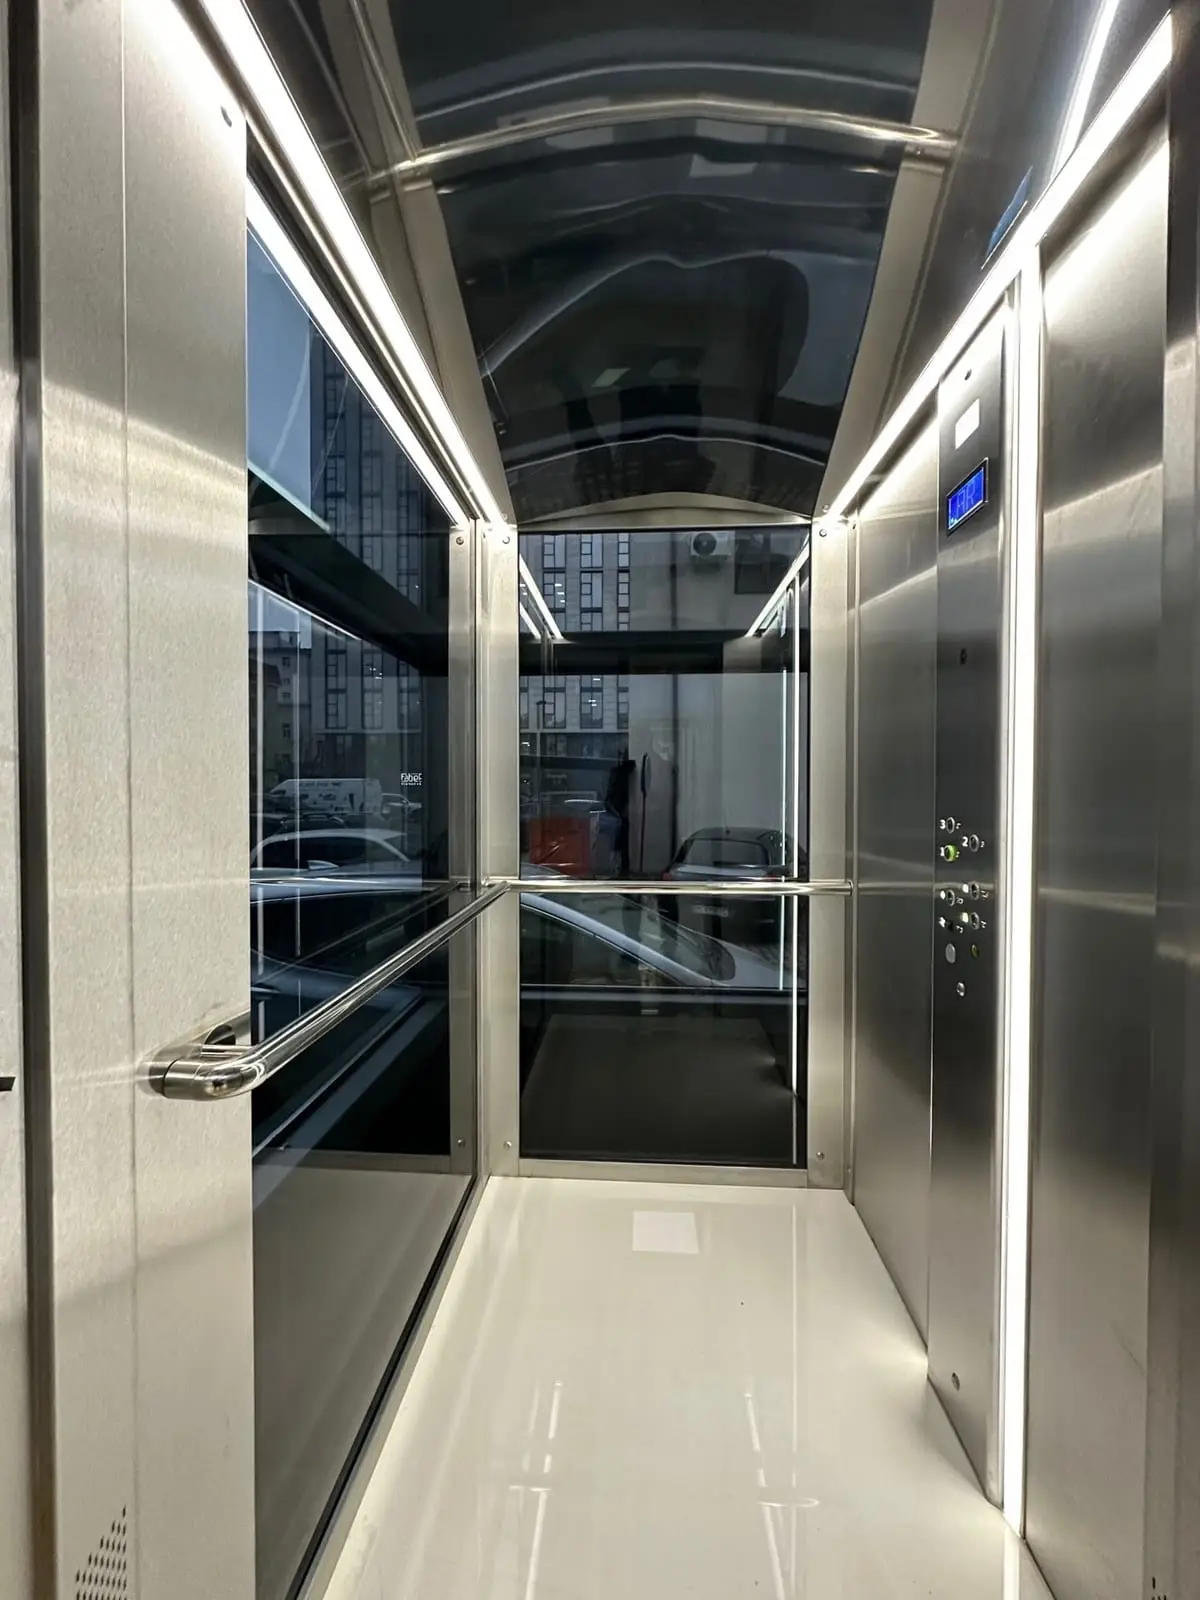
They have an elongated car that takes a hospital bed together with attending staff and equipment. They require smooth starting and braking and high levelling accuracy at each floor.
Request a hospital lift quoteThe car size is determined not by the bed but by the bed together with the people around it. An ICU bed with a stand, equipment and two medics on either side - that is the design case. So the car depth matters more than its width, and the door opening in hospital lifts is made at least 1200 mm wide: through a narrower one the trolley has to be brought in at an angle and straightened up once inside.
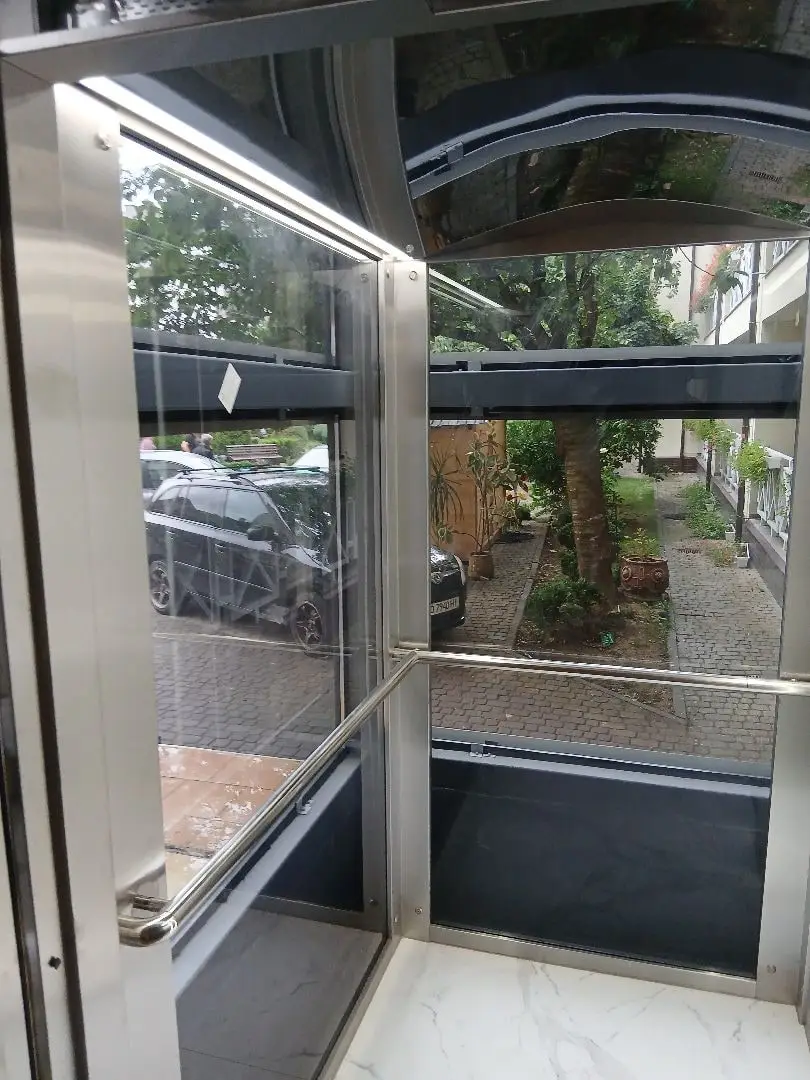
A through-type car with doors on two sides is far more common in hospitals than in housing: the patient is wheeled in from the admissions side and out towards the operating theatre suite without turning round. But the through-type design costs more, takes up more floor space and requires both shaft walls to be suitable for doors. This is built into the building design, not discovered during installation.
Controls. A hospital lift almost always has a priority call mode: staff use a key or code to call the car to the required floor, and it goes there without intermediate stops. Separately, during commissioning the acceleration and deceleration curve and the levelling accuracy are set - a one-centimetre step, unnoticeable in an office, is already a threshold for a trolley on castors.
Healthcare is the largest part of our work: 56 contracts with 21 medical institutions worth UAH 87.2 million. That is roughly a third of all 163 of the company's contracts in the Prozorro register. The largest is a major overhaul of the lift equipment at the Ivano-Frankivsk Regional Children's Clinical Hospital (municipal non-profit enterprise), 132 Yevhena Konovaltsia St.: UAH 18.1 million, UA-2026-05-22-011304-a. At the Storozhynets Multidisciplinary Intensive Care Hospital we installed a hospital lift together with a steel-frame shaft in the outpatient department - UAH 4.7 million, UA-2023-08-05-000365-a. At the Rozhniativ Multidisciplinary Hospital - a lift in the surgical building, UAH 3.4 million, UA-2024-11-14-015565-a. And with the Lung Health Centre in Lviv (a municipal non-profit enterprise of Lviv Regional Council) we have fourteen contracts: lifts and renovation of premises, including the admissions department.
The main difference between a hospital and any other site is that patient admissions never stop. Hence the phasing: in a building with two lifts, one stays in service while the other is dismantled, and the work sequence is agreed with the administration before starting, not along the way. Where there is only one lift, we agree in advance how bedridden patients will be moved during those few weeks - that is a matter for the medical director, not the installation crew. Noisy work - openings, welding, strengthening floor slabs - is scheduled around the department's timetable. We close off the shaft with a dust-tight partition and route construction waste removal past the wards and the operating theatre suite, not through them. Add to that passes, sanitary rules and escorts on the premises: none of this shows in the cost estimate, but it takes up a noticeable amount of time.
It is worth knowing the limitations in advance. A hospital lift is usually slower than a passenger lift of the same rated load, because it is tuned for ride comfort rather than speed. And a single such lift does not solve the problem for a building: if it breaks down, there is no way to move a bedridden patient. Where possible, we recommend two lifts and a supply from a backup power feed.
The minimum internal car size of a hospital lift is about 1100 × 2100 mm. This depth is enough for a hospital bed or stretcher to fit in the car together with medical staff and mobile equipment.
The rated load is the same, but a passenger lift car is close to square, and a bed simply will not fit. A hospital lift needs an elongated layout - from 1100 × 2100 mm - and a wider door opening. Saving on shaft depth at the design stage ends with stretchers being carried up and down the stairs for decades to come.
The working rule is at least 1200 mm clear width: through a narrower opening a trolley has to be brought in at an angle, which is almost impossible with equipment on a mobile stand. Hence a consequence that is often forgotten: the opening sets the car width, while the trolley length sets the depth. The basic 1100 × 2100 mm covers a standard trolley, but for an ICU bed with equipment a wider car is chosen. Width, depth and opening are agreed together.
So that staff can call the car to the required floor and travel without intermediate stops. It is activated with a key or a code on the panel, and normal calls are not served in the meantime. When a patient is being taken to the operating theatre, this saves not seconds but minutes - especially in a building where visitors use the same lift.
Brushed stainless steel on the walls and doors, porcelain stoneware or a seamless hard-wearing floor covering, stainless steel handrails, and lighting behind a continuous diffuser with no gaps where dust can collect. Laminated panels and mirrors do not last long in a hospital lift: alcohol and chlorine solutions damage the edges and the mirror backing.
As standard, the lift stops, and the emergency lighting and the link to the dispatcher come on. For the car to travel to the nearest floor by itself and open its doors, a battery-powered automatic rescue device (ARD) is needed. On hospital lifts we recommend fitting one in every case, and supplying the lift from the building's backup power feed.
Lift shaft plan dimensions, a 1200-1400 mm pit and 3600-4000 mm headroom for a 1.0 m/s lift, and when 50-150 mm is enough. What to measure before pricing.
5 min readWhat determines the choice of lift: building type, number of floors, rated load, drive type and whether there is a machine room. Practical guidelines and common mistakes.
7 min readChoose what you need: an engineer will contact you within one working day, select a model and calculate the cost.
Or just give us a call: +38 (050) 585-39-28 ·+38 (063) 283-31-48 ·+38 (096) 901-76-50