Lift and escalator installation
Full cycle: from shaft design to putting into operation.
Full cycle: from shaft design to putting into operation.
We install and commission lifts, escalators and moving walks on new and existing sites. We take care of the builder's work drawings, approvals, installation, testing and putting into operation.
Installation starts not with equipment on site but with the builder's work drawings. We give the designer the clear internal shaft dimensions, pit depth, headroom, the loads on the floor slabs and on the guide rail fixings, the positions of embedded parts, and the connection points for the power supply and low-voltage systems. If the shaft has already been cast without this data, there are two options: choose a lift to fit the actual dimensions or break out concrete. The second costs more than it seems at first.
On site the sequence of work is always the same: accepting the shaft and checking it for plumb and dimensions, scaffolding or working from the car roof, aligning the car and counterweight guide rails, installing the traction machine and controller, hanging the ropes or traction belts, assembling the car frame and car body, then the landing doors floor by floor, the travelling cable and wiring. What takes longest is not the mechanical components but adjusting the doors and the levelling accuracy - that is exactly what the acceptance inspection picks up on.
Next come commissioning and the paperwork. The equipment arrives with the manufacturer's passport and declaration of conformity; we prepare the installation documentation, hidden works certificates and test reports. Putting into operation takes place with a third-party inspection body: static and dynamic tests, checks that the safety gear and overspeed governor trip correctly, and checks of the buffers and the safety circuit. Registration with the technical supervision authority and handing the full set of documents over to the operating organization are also on us.
We make two things clear from the outset. A lift cannot be installed in a shaft where wet trades are still under way or where there is no permanent lighting and power, and the client pays for the crew's idle time. Second, a lift may carry passengers only under a valid maintenance contract - this is best sorted out in parallel with installation, not after handover.
The service is available for all lift types in our catalogue.
For residential buildings, offices, hotels and public buildings.
For warehouses, factories, shopping centres and kitchens.
For hospitals and medical centres: sized for stretchers and intensive care beds.
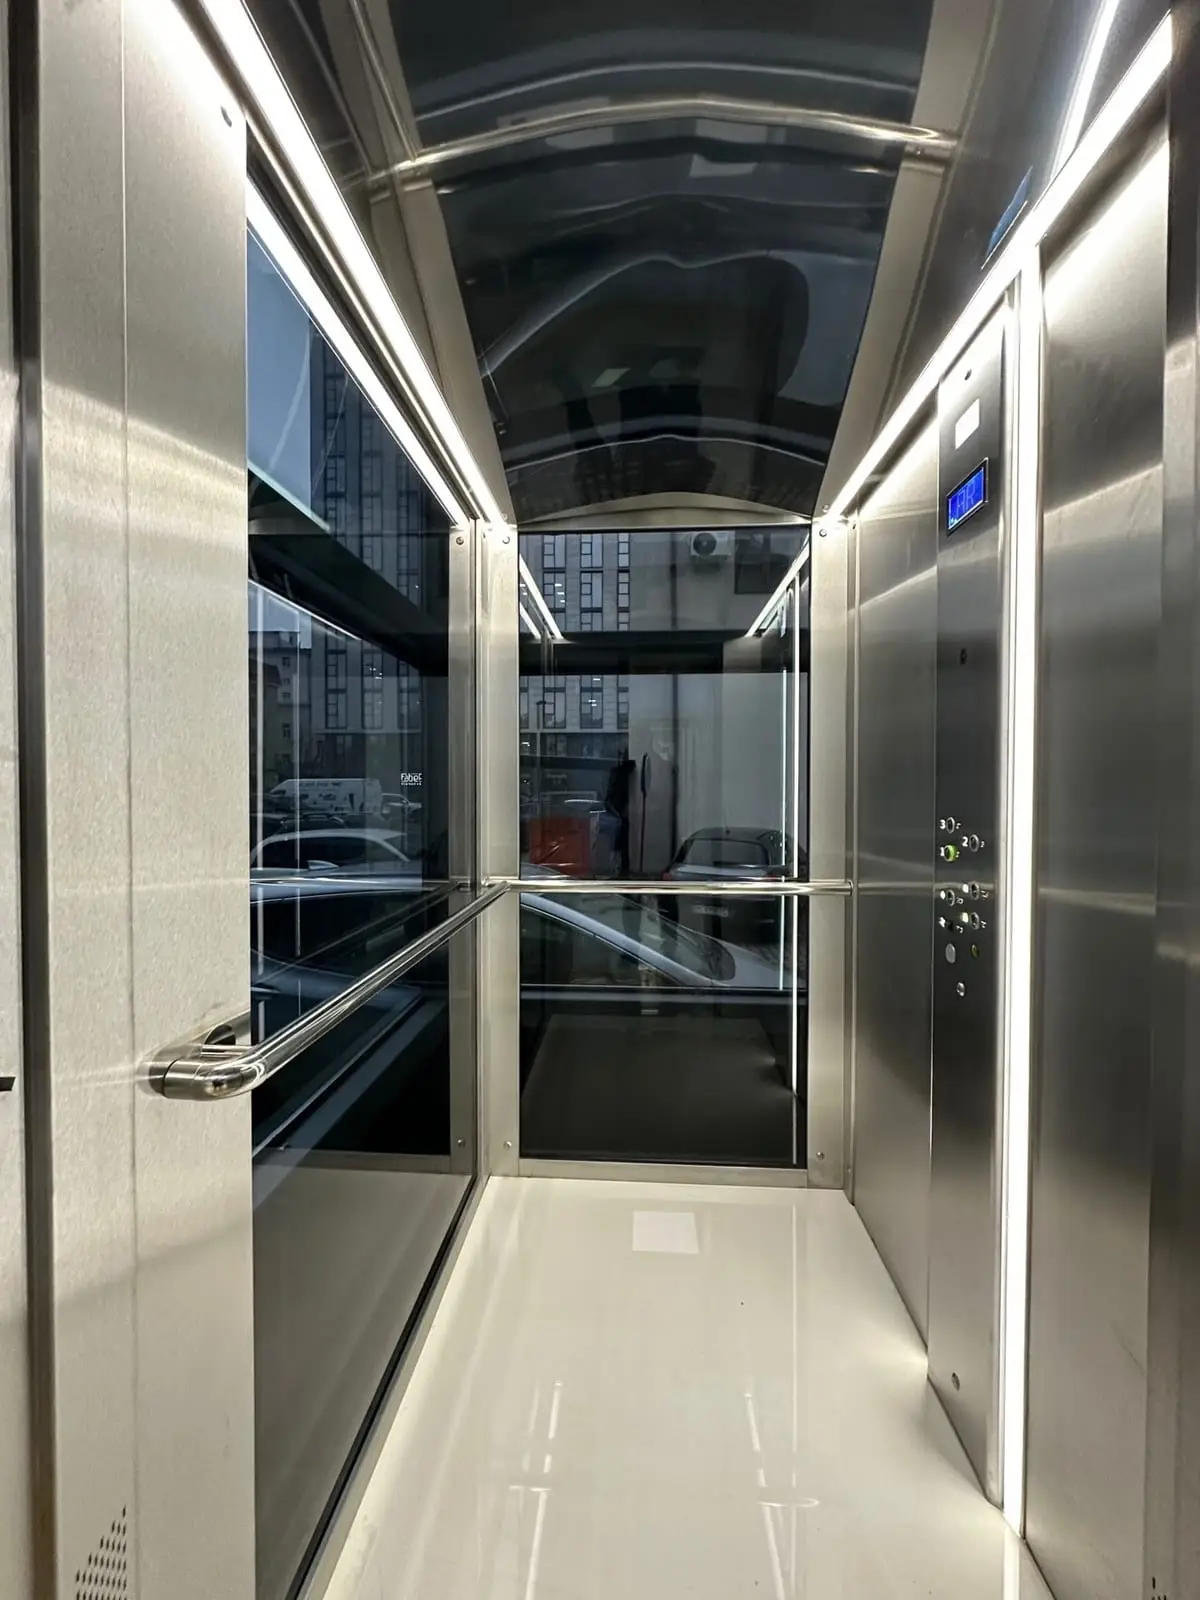
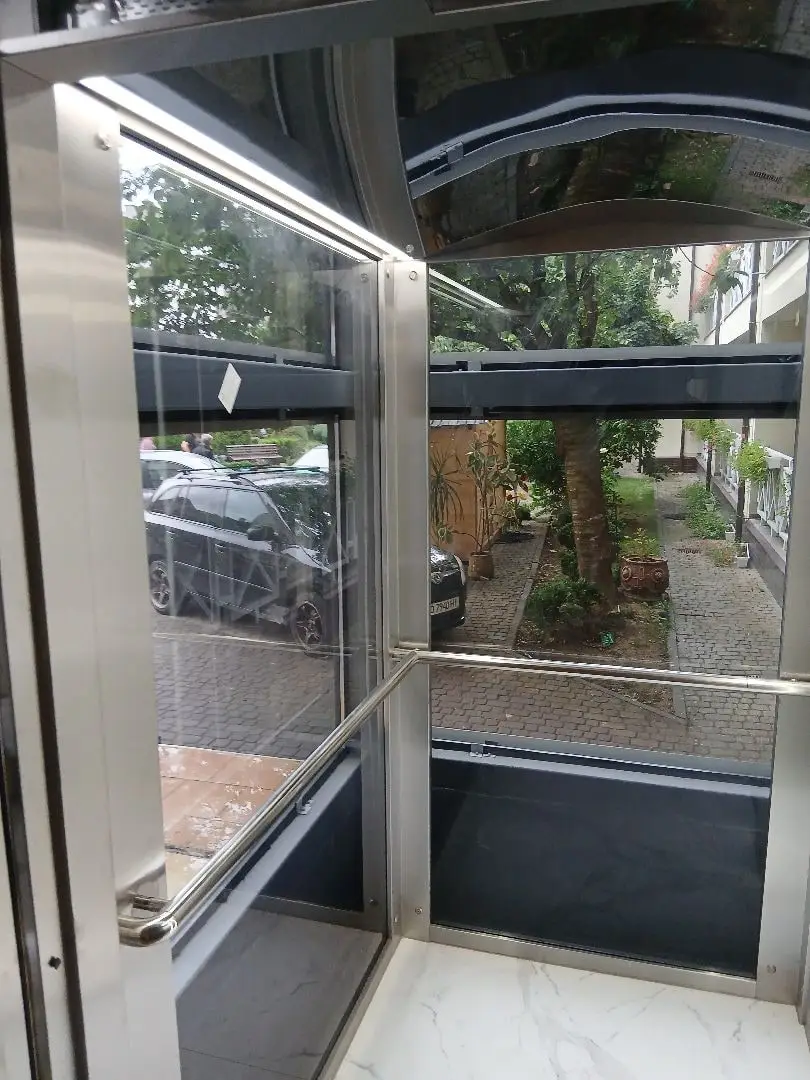
A glass car as an architectural feature of the building.
Ideally at the design stage, before the shaft is cast: we then issue builder's work drawings with the clear internal dimensions, pit depth, headroom and positions of embedded parts, so the shaft is built for a specific model. If the shell is already up, we survey it and select equipment to suit the actual dimensions - the choice narrows, but a solution can usually be found.
It depends on the number of stops, the drive type and how ready the shaft is. We give an exact schedule after a site visit, because delays rarely come from the installers: we wait for permanent power, a weathertight building envelope and the end of wet trades. We plan the work itself in blocks and coordinate it with the general contractor so the crew is not left idle between stages.
The formal putting into operation is done by the owner or the operating organization, while our crew handles the technical side: commissioning, tests witnessed by a third-party inspection body, the lift passport and full set of documents, and support with registration. The client only has to appoint the responsible persons and sign a maintenance contract - without one, the lift may not be operated.
Yes, with a self-supporting steel shaft - inside the stairwell, in a light well or attached to the facade. What decides it is not the lift but the building works: the foundation, the wall fixings and approval of the change to the facade. We provide the loads and dimensions; from there you need a structural engineer.
For most passenger lifts in apartment blocks, no: components are brought into the shaft through installation openings by hand or with a hoist. A crane is needed for an escalator, for a heavy traction machine at the top of a high-rise shaft or for the sections of a self-supporting shaft. This becomes clear as early as the site inspection.
Replacement of worn-out equipment without reconstructing the building.
Scheduled inspections, emergency call-outs, record keeping.
Continuous communication with the car and equipment condition monitoring.
Escalators and moving walks for shopping malls, railway stations and metro systems.
Lift shaft plan dimensions, a 1200-1400 mm pit and 3600-4000 mm headroom for a 1.0 m/s lift, and when 50-150 mm is enough. What to measure before pricing.
5 min readWhat determines the choice of lift: building type, number of floors, rated load, drive type and whether there is a machine room. Practical guidelines and common mistakes.
7 min readChoose what you need: an engineer will contact you within one working day, select a model and calculate the cost.
Or just give us a call: +38 (050) 585-39-28 ·+38 (063) 283-31-48 ·+38 (096) 901-76-50