Service

External (add-on) lift shaft

When a building was never designed for a lift, the shaft goes on the outside: its own foundation, a steel frame and a connection to the wall at every floor. The work starts not with choosing equipment but with a survey - because what decides things here is the wall, the ground below the facade and the approving authorities.

  • UAH 6.4mcontract with an added lift shaft, Lviv
  • UAH 4.7msteel-frame shaft, Storozhynets
  • 2002year the company was founded

When an add-on shaft is the only option

The enquiry almost always sounds the same: "we need a lift, but there's nowhere to put it". A dormitory that never had a lift. An outpatient clinic where patients on stretchers are carried up the stairs. A school with classrooms upstairs and a pupil in a wheelchair. There is no room inside: the stairwell is narrow, the floor slabs cannot be cut, the light well is taken up by utilities.

An external shaft is a separate self-supporting structure outside the building: its own foundation, a steel frame, a panel or glass enclosure, and a roof. It connects to the building only through the fixing points and the door openings cut into the external wall at each stop. The lift in such a shaft is an ordinary lift. It is not the hard part.

Most of the work here is not lift work: excavation and foundations, the junctions with the old wall, insulation, drainage from the shaft roof. The equipment arrives on site last and cannot make up for any of this. That is why we take on such a project in full - from the foundation to putting into operation: when one contractor builds the shaft and another installs the lift, the interface between them belongs to no one.

The design of the extension is prepared by our in-house architect. This is not about looks: with an external shaft, it is precisely the appearance of the structure on the facade that has to be approved, so it is drawn at the same time as the frame is calculated, not afterwards.

What really decides whether a shaft can be built

First, the wall. The shaft supports itself, but it adjoins the building, and at every stop a door opening appears in the external wall. In the brick wall of an old building, this is an intervention in a load-bearing structure: lintels are needed, sometimes the piers between openings must be strengthened, and before that comes a survey. The actual strength of the masonry is revealed by the survey, not by the building's technical passport.

Second, what lies underground. The shaft needs a foundation and the car needs a pit, and both end up in the ground right below the facade. That is exactly where surprises are most often found: water mains, sewers, heating pipes, cables, drainage that was once laid "however it turned out". Rerouting a utility line means a separate design, separate approvals and separate money that the client's budget usually does not have. That is why we check the pit location on the very first visit, not once the contract has been signed.

Third, the permits. An extension changes the building's external dimensions, so it is not routine repair but reconstruction: a design and approval from the urban planning and architecture authority. Where the buildings are protected, the cultural heritage protection authority joins the planners, and then the very subject of the work is worded differently: in Chernivtsi at 1 Hrushevskoho St., our contract is described as repair and restoration work to adapt the building for accessibility, not as construction.

Fourth, and this is worth knowing in advance: the approvals regularly take longer than the installation. The client counts the weeks of construction work, but the calendar is eaten up by the survey, design, expert review and approvals. That is exactly why we fix the timeframe after the survey and design development, not at the first conversation.
Projects you can verify

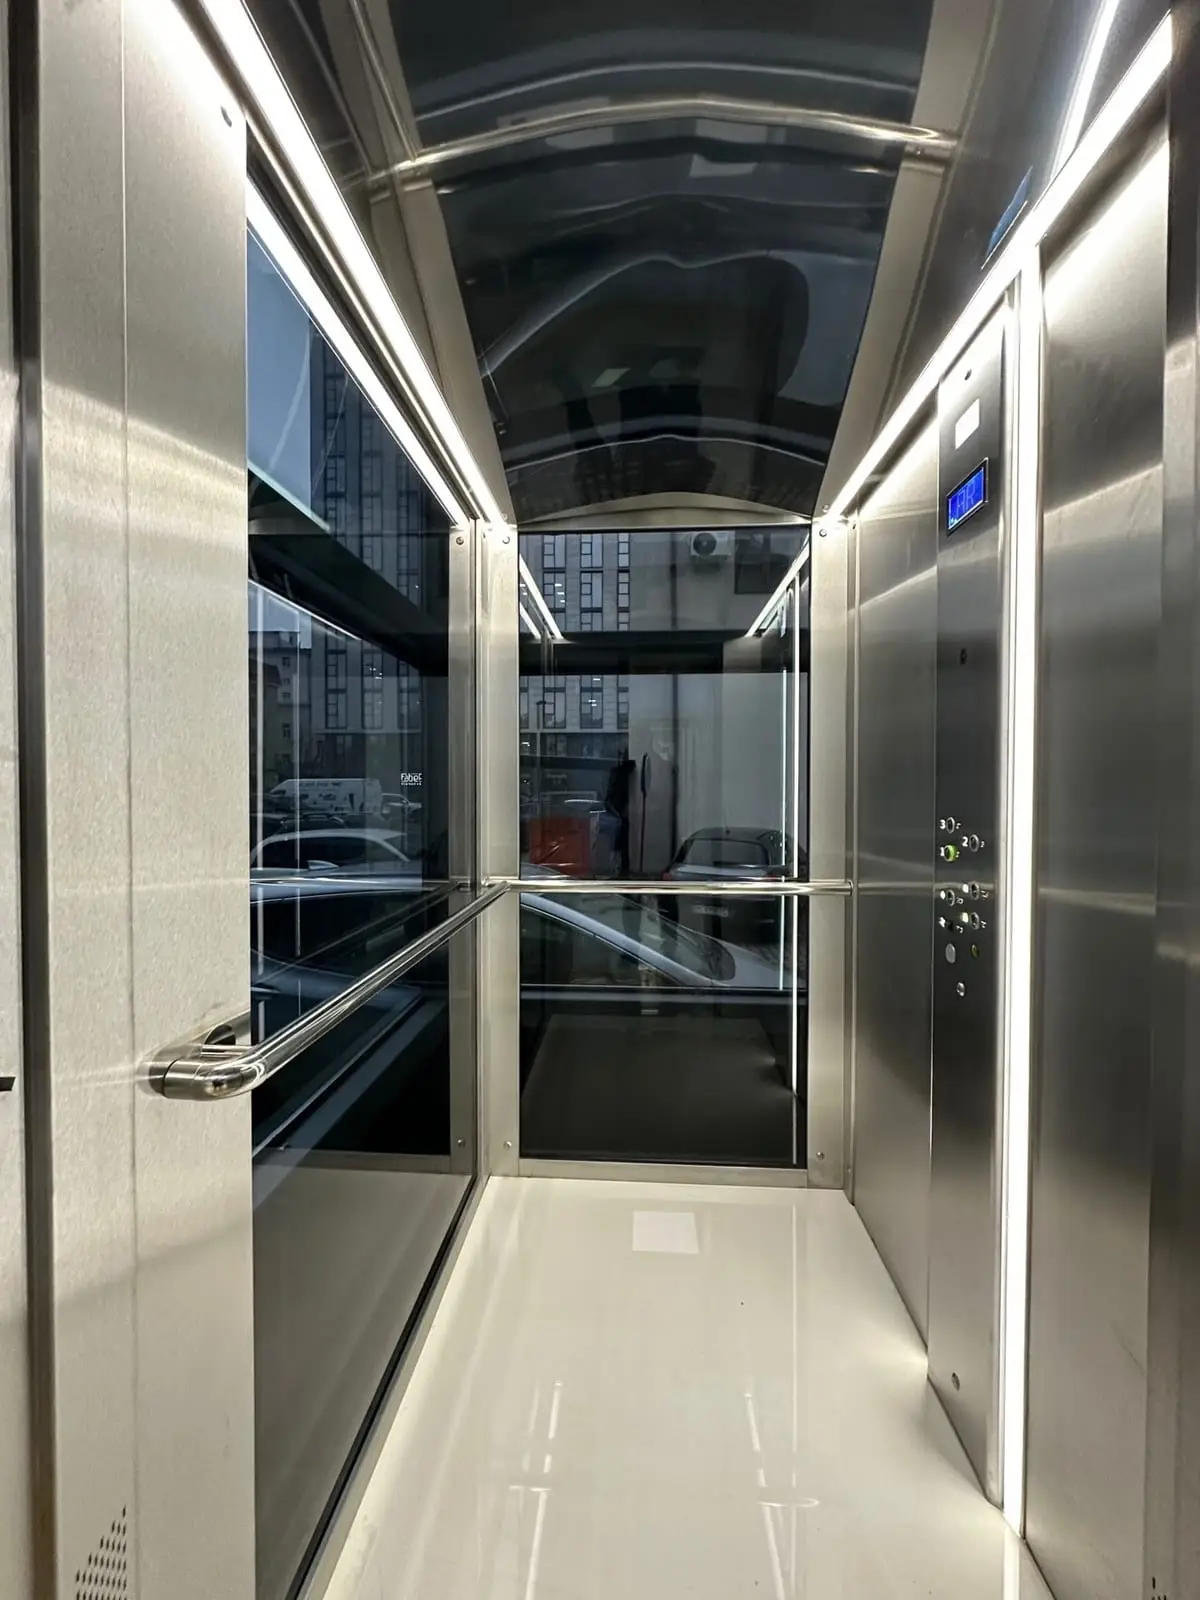
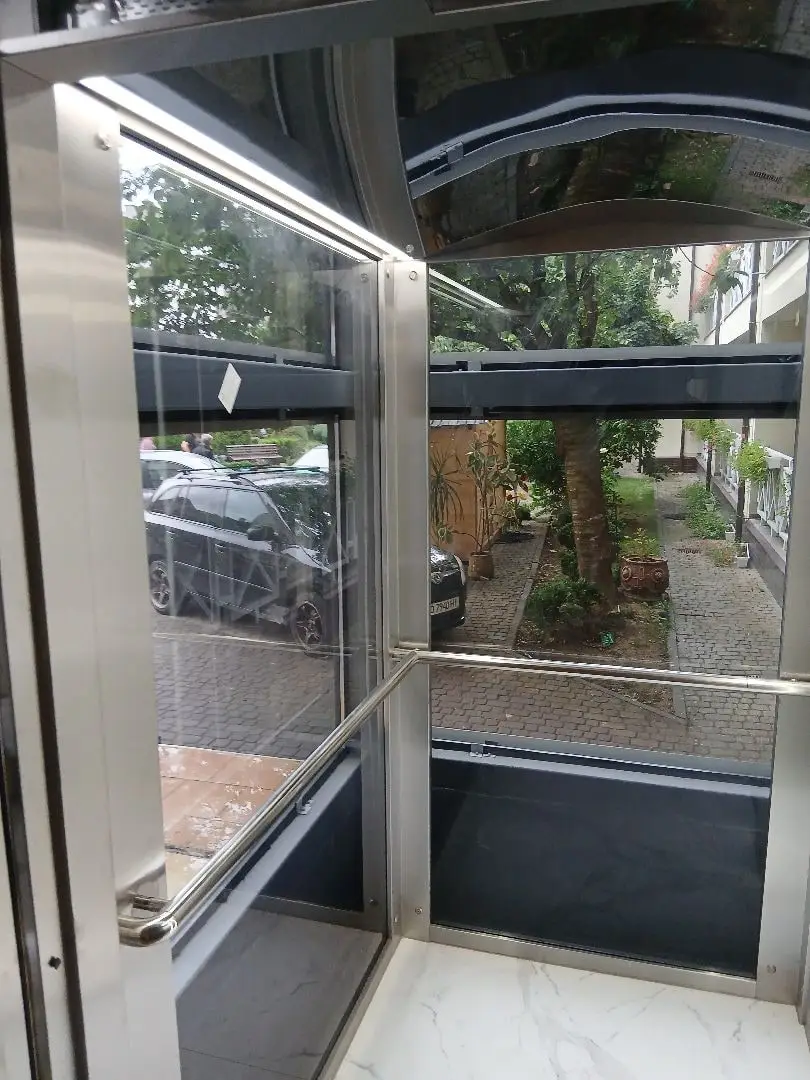
The most recent is a glass shaft on its own piles by the courtyard facade of a monument of national significance in Chernivtsi: project page with photos and a breakdown of how it was done.

Three contracts from the Prozorro register (Ukraine's public e-procurement system) where the shaft was built rather than an existing one used. Each has a number next to it that opens the contract in the register together with the scope of work. Amounts are rounded down to the nearest hundred thousand.

Add-on lift shaft

Lviv 2024 UAH 6.4m

Western Directorate of the Works Customer

Reconstruction of the dormitory premises of the 16th Regional Military Medical Commission with an add-on lift shaft, 73 Stryiska St.

The building had no lift at all. The shaft was added on the outside, which makes it construction rather than installation, with a design, a foundation and junctions with the wall.

Contract: UA-2024-04-11-012656-a

Steel-frame shaft for a hospital lift

Storozhynets, Chernivtsi Oblast 2023 UAH 4.7m

Municipal Non-Profit Enterprise "Storozhynets Multidisciplinary Intensive Care Hospital"

Installation of a hospital lift with construction of a steel-frame shaft at the outpatient department.

A classic case for an external shaft: the existing building had no space set aside for a lift, yet patients on stretchers have to be moved.

Contract: UA-2023-08-05-000365-a

External lift at a listed building

Chernivtsi 2026 UAH 4m

Municipal Enterprise "Directorate for Servicing the Jointly Owned Property of Territorial Communities"

Repair and restoration works to make the building accessible for people with reduced mobility: installation of an external lift at 1 Hrushevskoho St.

An architectural monument of national significance, heritage protection No. 1740. An external lift on a building like this has to go through restoration approval, and every fixing point on the facade is justified separately.

Contract: UA-2026-06-26-011590-a

The full list of procurements involving the company is open in the Prozorro register. How we run such a project from design to handover when the client is a hospital, a school or a local community is described on the public contracts page. The standards the designer relies on are explained in the Legislation section.

Quick answers

External lift shaft: frequently asked questions

Can a lift shaft be added to an existing building?

Yes, and for us it is routine work, not an exception. But that "yes" refers to the technology, not to a specific building: whether a shaft will fit at your property is shown by a survey - the condition of the wall, space for a foundation along the facade and what lies underground. Then comes the design by our in-house architect, the approvals, and only after that a conversation about equipment.

How much does an external lift shaft cost?

There is no price list for this kind of work: most of the cost estimate is the building works, and those differ from one building to the next. For reference, here are completed contracts from the Prozorro public procurement register: reconstruction of a military medical commission dormitory in Lviv with an added lift shaft - UAH 6.4 million (2024); construction of a steel-frame shaft for a hospital lift in Storozhynets - UAH 4.7 million (2023). These are the totals of specific contracts covering all the work together, not the price of a shaft as a product.

How does an external shaft differ from a panoramic one?

They answer different questions. "External" is about where the shaft stands: outside the building rather than inside it. "Panoramic" is about the enclosure: glass instead of solid panels. The two often coincide, because external shafts are frequently glazed with toughened or laminated glass. But an external shaft can also be fully solid, and a panoramic lift can stand in an atrium inside a building.

Could a platform lift do instead of a shaft?

Sometimes yes, and we say so straight away. A vertical platform lift is designed for a travel of up to 3 metres - a porch, half a storey, a change in level inside a building. It needs a pit of 50 mm or more, sometimes none at all, and the building works are an order of magnitude smaller. Above that, you need a full lift in an added shaft, with doors, a car and landing calls.

How long does it take to add a shaft?

We give a timeframe after the site survey and design development - any earlier would be guesswork. The longest part of adding a shaft is not the installation: the survey, design and approvals often take longer than all the on-site work combined. If someone quotes you a timeframe over the phone, they simply have not counted the approvals yet.

What happens to a lift in an outdoor shaft in winter?

A good question, and one that is rarely asked. The shaft is insulated, and the equipment is selected for the actual temperature conditions. Hydraulics are the most sensitive here: in frost the oil thickens and the first trips are jerky, so on outdoor shafts we fit tank heating and insulate the hydraulic power unit room. For traction lifts, condensation and wind load on the glazing are more critical - this is built into the design, not dealt with after installation.

Let's see if a shaft will fit

Tell us the address, the number of floors and who the lift is for. The site survey visit is free, and afterwards you will receive not an "approximate cost" but a calculation with a list of works - and a straight answer as to whether a shaft is worth building here at all.

Or leave your number and we'll call you back

We'll call you within one working day. The site survey and pricing are free of charge.

Or just give us a call: +38 (050) 585-39-28 ·+38 (063) 283-31-48 ·+38 (096) 901-76-50