Passenger lifts
For residential buildings, offices, hotels and public buildings.
For residential buildings, offices, hotels and public buildings.
The most common type of lift. They are selected by rated load, speed, number of stops and drive type. For new construction, machine-room-less lifts are usually chosen, as they need no machine room built above the shaft.
Request a passenger lift quoteThe calculation starts not with a catalogue but with two figures: how many people live or work above the ground floor, and how many seconds are allowed to move them during the morning peak. Next comes the shaft size. In a new building the designer can still give the lift the dimensions it needs; in a reconstruction we work with what is there, and moving from 400 to 630 kg depends not on what the client wants but on the centimetres left between the guide rails, the car and the counterweight.
Before costing we always ask the same things: the clear internal dimensions of the shaft, the pit depth, the distance from the top landing level to the slab above the shaft, the number of stops and the travel, which side the car is entered from and whether a through-type car is needed, and what power the electrical design has allocated. Without the pit and the headroom there is no point discussing a machine-room-less lift - and these are exactly the two dimensions the builder provides last.
A typical mistake is to size the shaft from an old table and overlook that automatic sliding doors take up width that was enough for swing doors. The second is not calculating how the guide rail brackets transfer loads to the shaft brickwork. The third surfaces at handover: ventilation, shaft lighting and a dedicated power line that were simply forgotten in the construction design.
An honest word about trade-offs. A machine-room-less lift is better for the building, but replacing the traction machine inside the shaft takes longer and costs more than in a separate room. And a speed of 1.6 m/s makes sense where the travel is high: in a nine-storey building the gain over 1.0 m/s is a few seconds per trip, which residents do not notice, even though they pay for it in full.
Residential buildings most often use 400-630 kg lifts. If there is one lift per entrance, 630 kg is chosen - that car takes a pram. For multi-storey buildings the codes require one of the lifts to have a car suitable for carrying a person on a stretcher - the exact rated load and car depth are set by the current DBN (Ukrainian building code).
Installing one passenger lift in a finished shaft takes roughly 2-4 weeks, depending on the number of stops. Including equipment supply, the total time from order to commissioning is usually 3-5 months.
At a minimum: the clear width and depth of the shaft, the travel, the number and position of stops, the pit depth and the distance from the top landing to the slab above the shaft (headroom). We also need to know which sides the car is entered from and whether a through-type car is required. With this set of data we offer specific equipment options, not a price range.
Sometimes yes, sometimes no - it depends on how much space there was around the old car and where the counterweight runs. European manufacturers have product ranges for refurbishment: a more compact traction machine, a different counterweight position, smaller installation clearances. The site survey decides - a tape measure is more accurate here than a forty-year-old archive drawing.
For new builds, usually machine-room-less: no structure is needed above the shaft, the building is lower and energy consumption is lower. When replacing a lift in an older building, it often pays to keep the existing machine room - it is already built, and repairing the traction machine there is easier and cheaper than getting it out from under the shaft ceiling.
The number is determined by a traffic analysis: floor occupancy, number of storeys and the acceptable interval between departures at peak times. The codes set the minimum: one of the lifts must have a car suitable for carrying a person on a stretcher. But the minimum is not the same as comfort: where an entrance has a single lift, any repair brings the whole entrance to a standstill.
Three things: the drive type, the tuning of the variable frequency drive, and isolating the equipment from the building structure. A gearless traction machine is quieter in itself, but if its mounting beam is bolted straight to the floor slab without vibration isolation, the hum will travel through the walls. That is why noise issues are solved during installation, not by replacing the lift later.
For warehouses, factories, shopping centres and kitchens.
For hospitals and medical centres: sized for stretchers and intensive care beds.
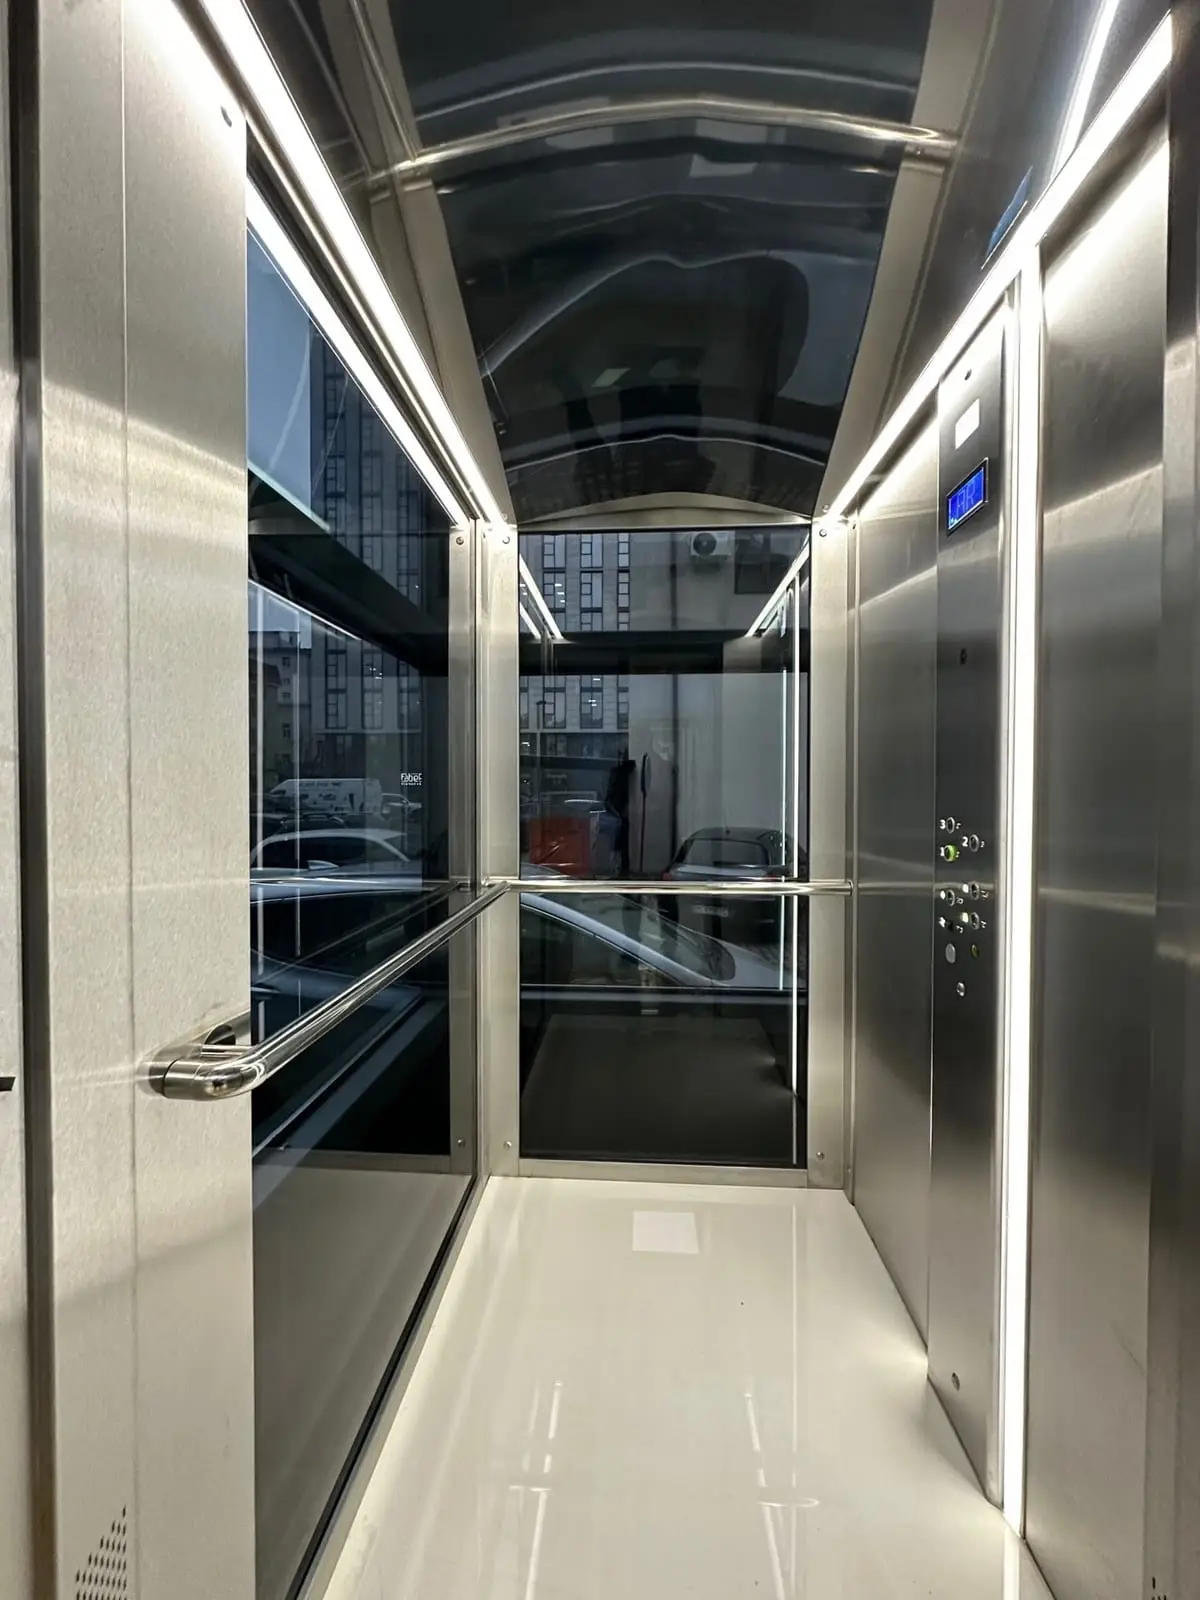
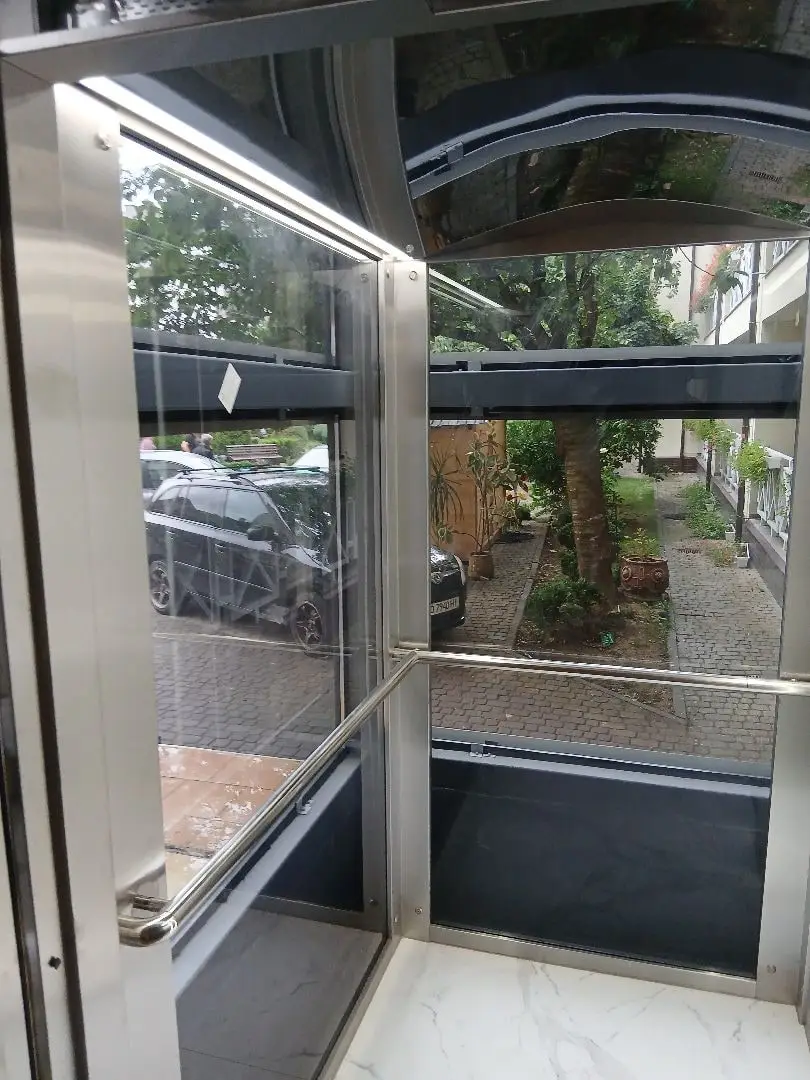
A glass car as an architectural feature of the building.
MRL - the equipment is housed inside the shaft.
What determines the choice of lift: building type, number of floors, rated load, drive type and whether there is a machine room. Practical guidelines and common mistakes.
7 min readMP lifts from Seville: in-house electronics and traction machines, an open (non-proprietary) controller, EU certificates, two factories. What we check in a manufacturer before offering it to clients, and what ordering an MP lift with installation and service from Portal looks like.
11 min readLift shaft plan dimensions, a 1200-1400 mm pit and 3600-4000 mm headroom for a 1.0 m/s lift, and when 50-150 mm is enough. What to measure before pricing.
5 min readChoose what you need: an engineer will contact you within one working day, select a model and calculate the cost.
Or just give us a call: +38 (050) 585-39-28 ·+38 (063) 283-31-48 ·+38 (096) 901-76-50