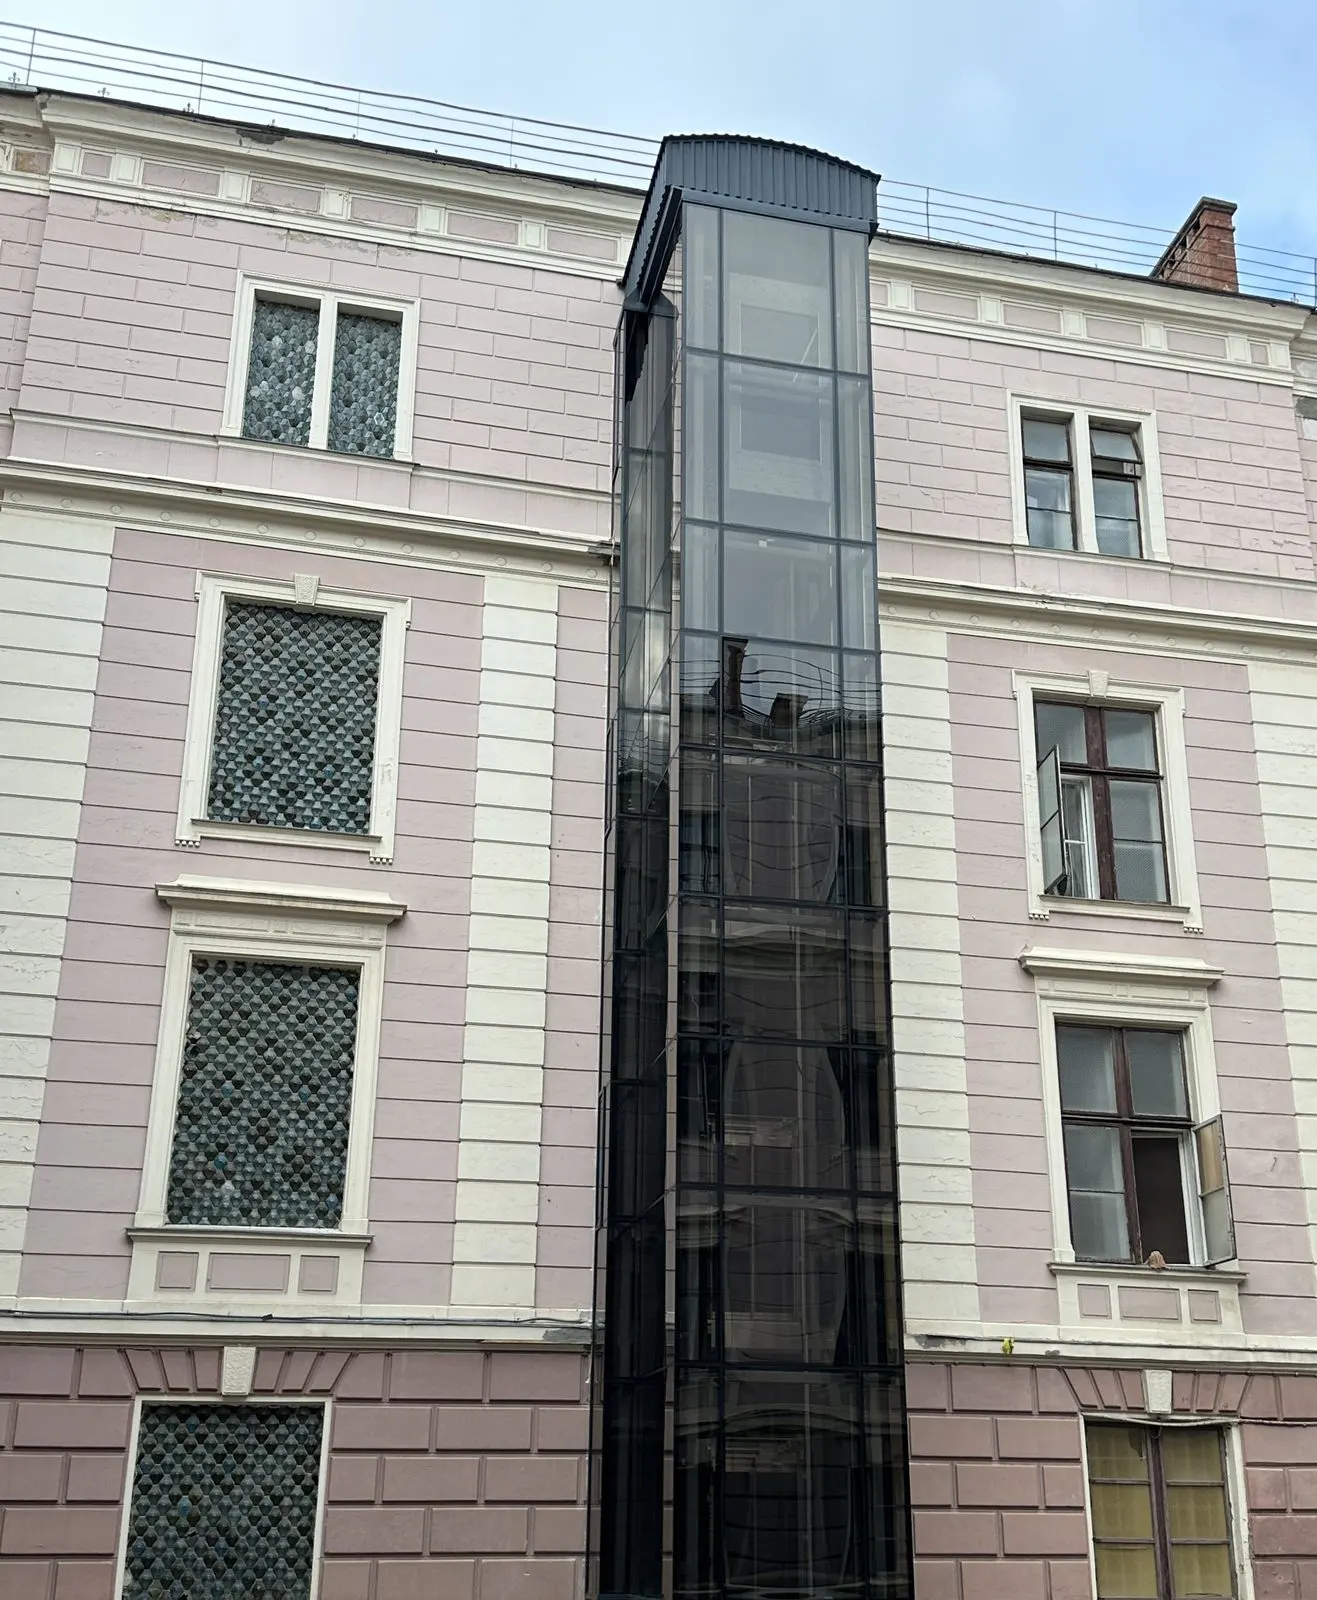
Panoramic lift for the Regional State Administration
Chernivtsi · 2026 · Panoramic lift
A glass shaft on a steel frame stands against the courtyard facade of a listed building. Wheelchair users can now reach each of the administration's four floors. Izamet panoramic lift, 630 kg.
More about this project → 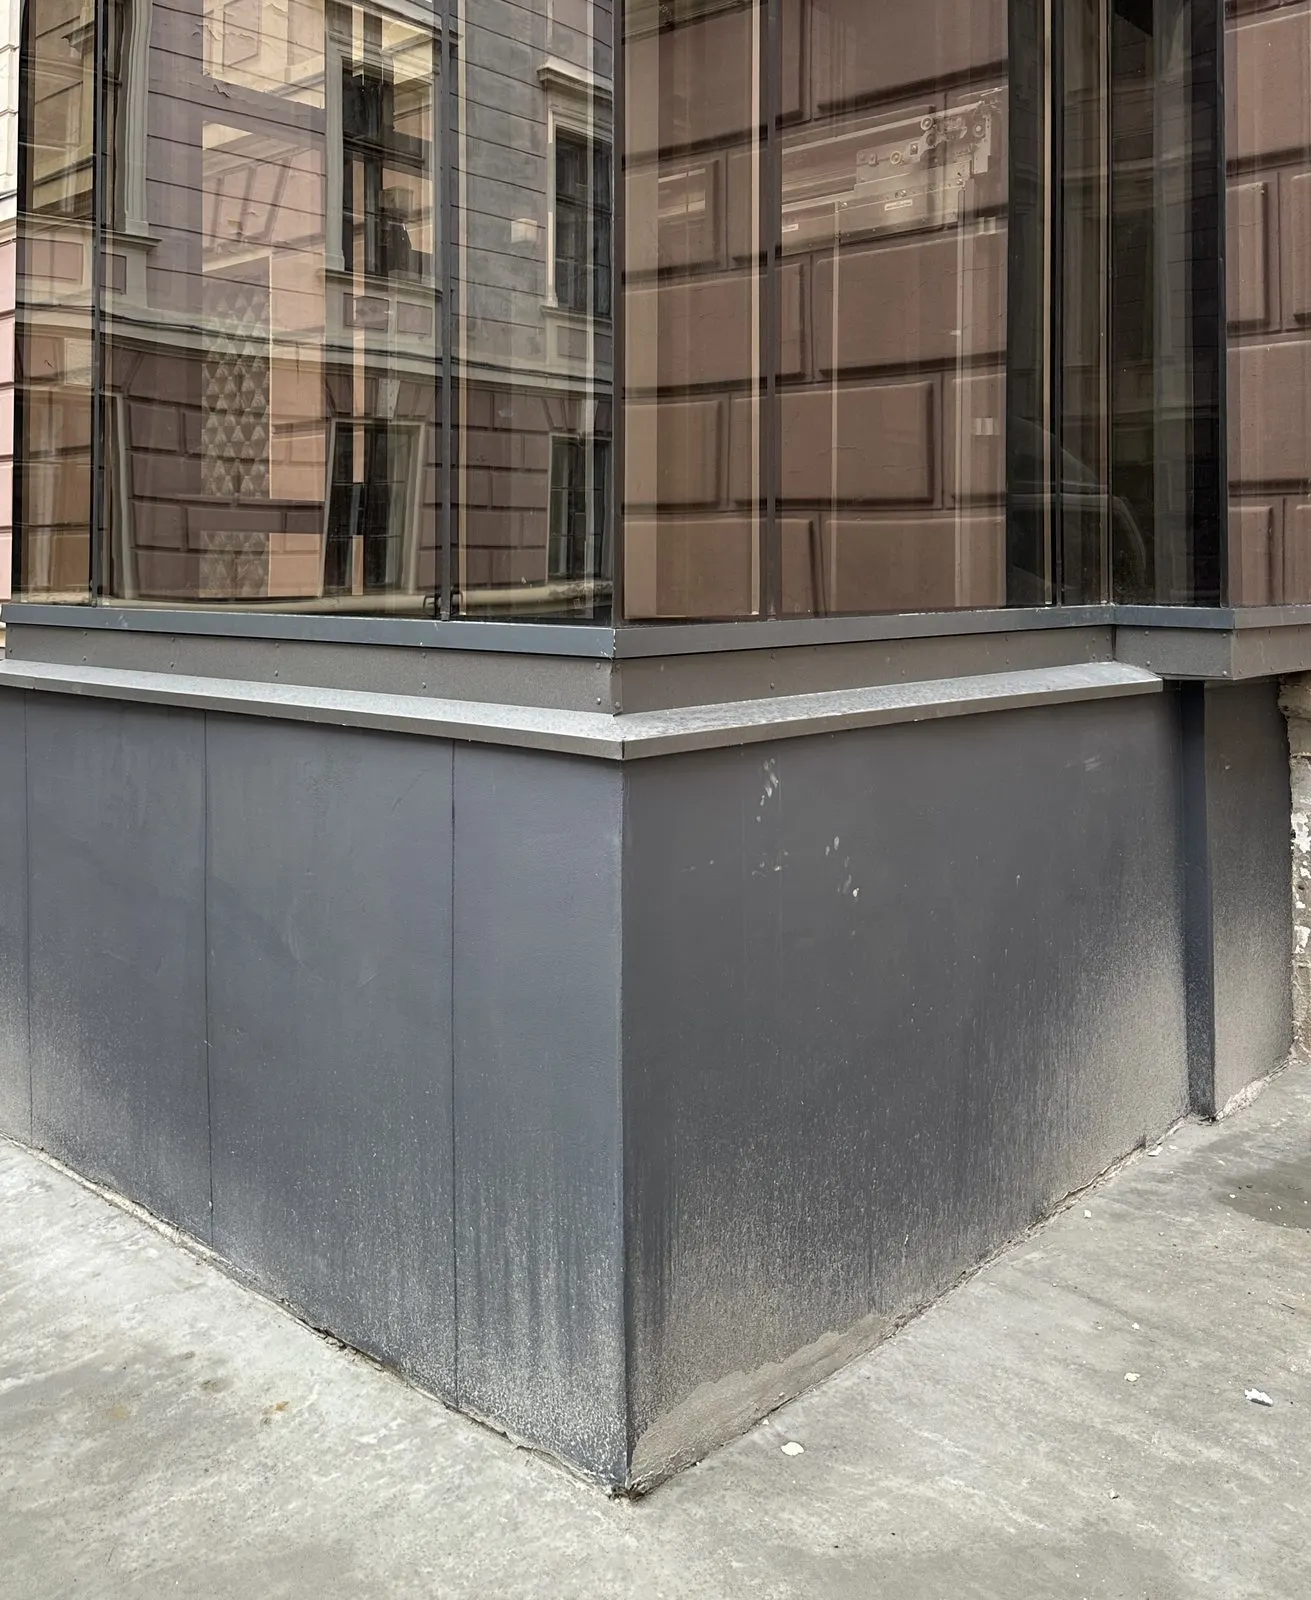
Shaft on its own foundation
Chernivtsi · 2026 · Panoramic lift
Bored piles, a pit and a steel frame form a separate structure next to the wall of the listed building. The weight of the shaft goes onto its own piles, not the old walls; the historic wall carries only point fixings.
More about this project → 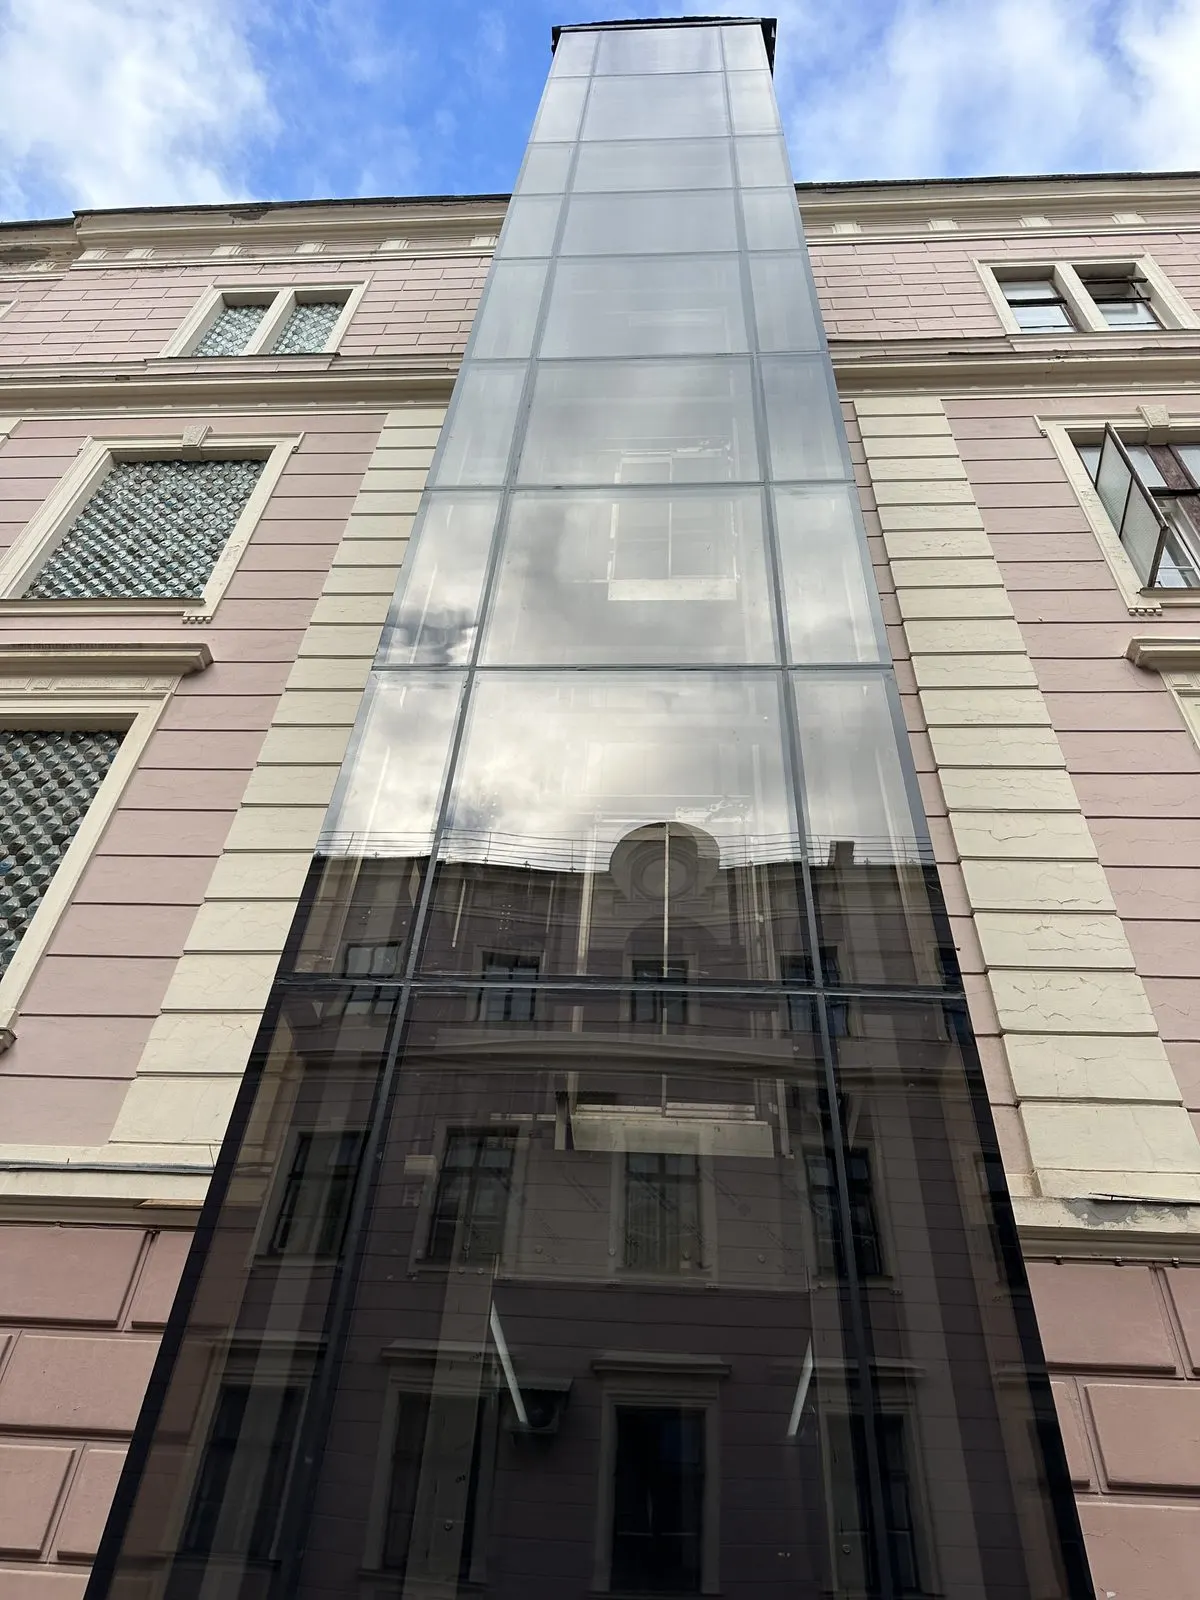
Glazing over four floors
Chernivtsi · 2026 · Panoramic lift
Dark profiles and continuous glass from the steel base to the shaft roof. A modern addition beside a historic facade that does not pretend to be old.
More about this project → 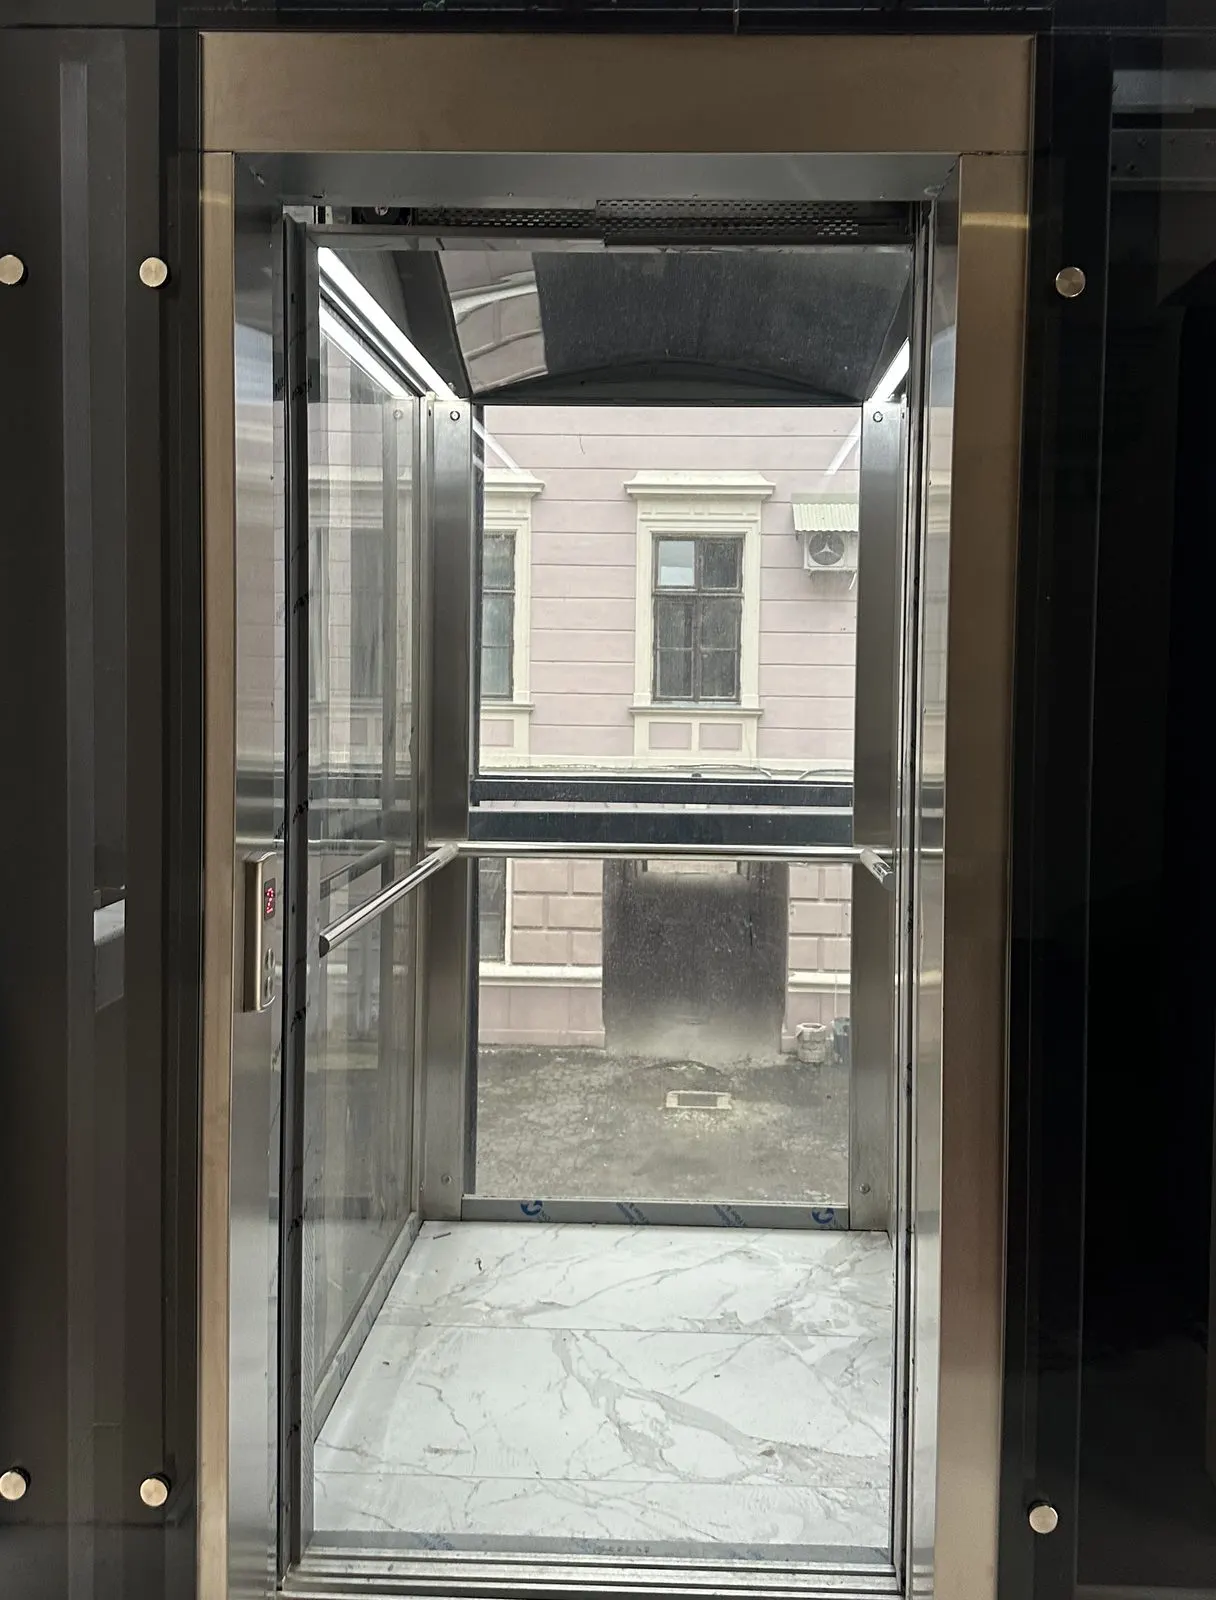
Car and landing
Chernivtsi · 2026 · Panoramic lift
Landing doors in stainless steel portals open into the building's corridors on each of the four floors; on the second to fourth floors they were made in place of windows. The Izamet car is glazed on three sides, with handrails and a marble-effect floor.
More about this project → 
Car with stainless steel finish
2026 · Passenger lift
A practical solution for high-traffic buildings: brushed stainless steel, a handrail and a full-height car operating panel.

Lift with barrier-free access
2026 · Passenger lift
A tactile strip in front of the entrance, a landing call button at an accessible height and a Braille sign - accessibility requirements are fully met.

Shaft on the facade of a residential building
2026 · Panoramic lift
A steel-frame shaft in an inner courtyard: the lift was added where the original design made no provision for one, without touching the load-bearing walls.

Full-height glass shaft
2026 · Panoramic lift
Looking up: the glazed steel frame passes every floor and acts as a vertical accent on the facade.

Car with a street view
2026 · Panoramic lift
Continuous glazing from the floor up: during the ride you see the courtyard and trees, not a blank shaft wall.

Two panoramic shafts in a shopping centre atrium
2026 · Panoramic lift
Full-height glazing on a steel frame, with the lifts standing in the middle of the atrium beneath a skylight. Here the shaft is part of the interior, so every frame joint was coordinated with the architecture of the hall.

Panoramic car overlooking the courtyard
2026 · Panoramic lift
The glass wall of the car faces the inner courtyard: passengers see the courtyard, not the shaft wall. The rest of the finish is brushed stainless steel with a white marble-effect floor.

Car with a poured epoxy floor
2026 · Panoramic lift
A poured epoxy floor with a blue and gold pattern, LED strips on the walls and ceiling, and a glass side wall. An example of how a car finish is designed for a specific interior.

Car after modernization
2026 · Lift modernization
The shaft and guide rails were retained; the car, doors and controller were replaced. On the landing there is a new call station with a direction indicator.

Glazed panoramic car
2025 · Panoramic lift
A fully glazed car with a stainless steel handrail and LED contour lighting around the perimeter. Passengers see the city as they ride.

Panoramic lift in a shopping centre
2025 · Panoramic lift
A glass shaft on the sales floor: the lift is not hidden in a wall but works as part of the interior and a landmark for visitors.

Lift in an upscale interior
2025 · Passenger lift
A dark wood door portal, gold-effect walls and carpeting - the equipment was chosen to suit the building's existing interior.

Panoramic lift on a sales floor
2025 · Panoramic lift
The car and shaft are glazed in stainless steel frames, with the control cabinet next to them in the same finish. The lift carries customers between the showroom levels.

Car with a "cityscape" panel
2025 · Passenger lift
The rear wall of the car is finished with a cityscape panel - a solution for a residential building whose residents wanted not just a new car but a distinctive look.

Stainless steel car
2025 · Passenger lift
View from the landing: stainless steel walls, a white marble-effect floor and an LED strip around the edge of the ceiling. Next to it is a call station with a direction indicator.

Full-height car operating panel
2025 · Passenger lift
A full-height panel in the car: floor buttons, a dispatcher call button and a digital indicator. This kind of panel is easier to use for both children and wheelchair users.

Hospital lift with an extended car
2025 · Hospital (bed) lift
A deep car for stretchers and an intensive care bed, a wide door opening and a position indicator above the door portal. The finish is stainless steel that stands up to daily wet cleaning.

Car with a marble floor
2024 · Passenger lift
Brushed stainless steel walls and a marble-effect porcelain stoneware floor - a combination that copes well with heavy traffic.

Lift lobby with a call panel
2024 · Passenger lift
A call panel with a position indicator at an accessible height; the lobby finish matches the landing doors.

Vertical platform lift for a monastery
Ivano-Frankivsk · 2023 · Platform lift for people with disabilities
A platform lift for barrier-free access with hold-to-run controls. Installed in the monastery's existing building - no deep pit was needed.

Lift car at the Medlux medical centre
2023 · Passenger lift
A car with a marble-effect floor, mirrored inserts and LED contour lighting. The finish was chosen to match the facility's interior.

Car with a bronze mirror finish
2023 · Passenger lift
Bronze-toned mirror stainless steel - for buildings where the lift has to contribute to the look of the interior, not just carry people.

Platform lift at a venue entrance
Ivano-Frankivsk · 2023 · Platform lift
The entrance was reached by steep stone steps - a dead end for a wheelchair. The platform lift was installed next to the steps and raises users from courtyard level straight onto the porch. The venue is open to the public, so the equipment is in daily use.

Platform deck with a folding ramp
Ivano-Frankivsk · 2023 · Platform lift
A chequered deck, side guards and a ramp that lowers for boarding. There is no threshold at all: a wheelchair rolls on from the paving level without assistance.

Platform controls
Ivano-Frankivsk · 2023 · Platform lift
Travel buttons and a red emergency stop button within reach of a wheelchair user, with a handrail alongside. The platform moves only while the button is held down - a safety requirement for this type of equipment.

Escalators in a shopping centre
Ivano-Frankivsk · 2021 · Escalators
A cascade of flights between retail levels: up and down escalators side by side, with step lighting and solid balustrades. Mens shopping centre, 201 Halytska St. Equipment manufactured by IZAMET - Bulgaria.

Escalator and panoramic lift in the same hall
Ivano-Frankivsk · 2021 · Escalators
On a large project, vertical transport is usually combined: the escalator handles the main flow between levels, while the panoramic lift serves those who cannot use steps, as well as goods deliveries. Mens shopping centre, 201 Halytska St.

Panoramic lift with a glass shaft
Dolyna · 2020 · Panoramic lift
A glazed steel-frame shaft was installed as an add-on to the facade, without touching the building's load-bearing structure. A solution for a building whose original design made no provision for a shaft.
More about this project → 
Full-height shaft glazing
Dolyna · 2020 · Panoramic lift
Toughened glass in a steel frame over the full travel height. The shaft works as an architectural feature of the facade, not as a utilitarian add-on.
More about this project → 
Lift entrance
Dolyna · 2020 · Panoramic lift
Automatic stainless steel and glass sliding doors at ground-floor level, with a canopy over the entrance.
More about this project → 
Stainless steel landing doors
Dolyna · 2020 · Panoramic lift
Sliding landing doors finished in stainless steel with glass inserts - built to withstand heavy use in a public building.
More about this project → 
