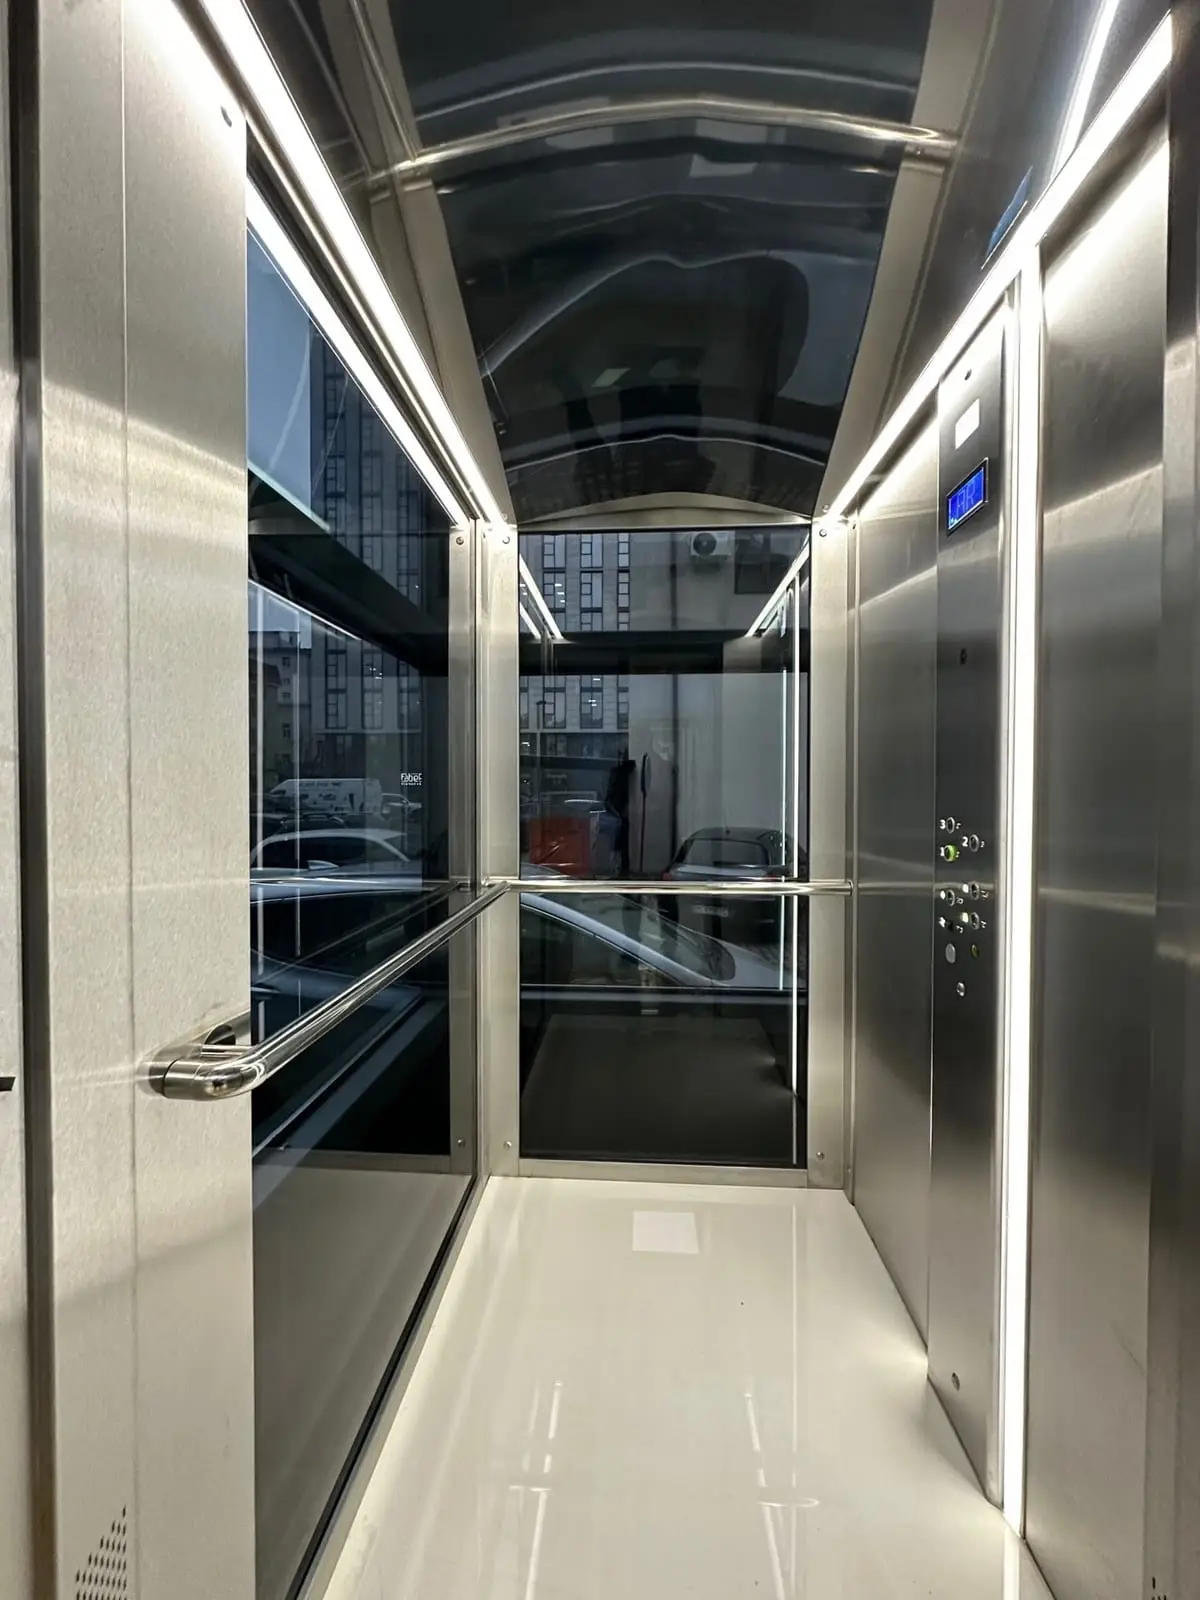
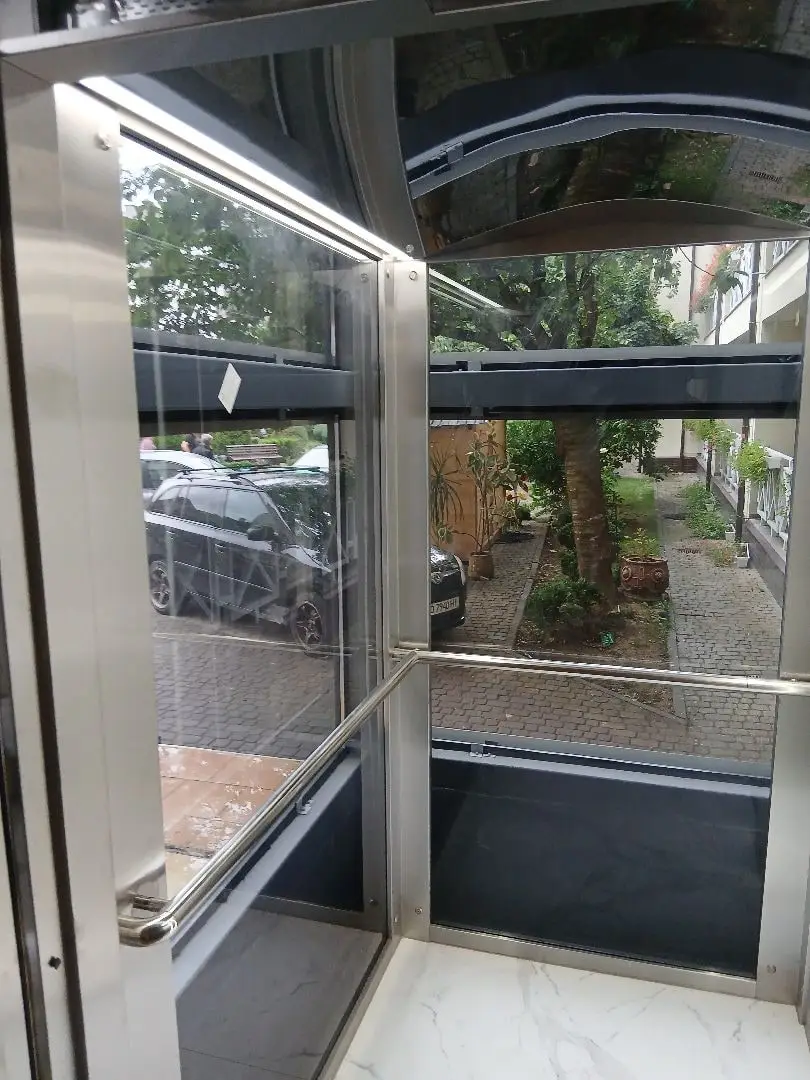
The question "what are the requirements for the lift in our building" almost never has an answer in the lift regulations themselves. How many lifts, what the car is for, whether a firefighters lift is needed, where the shaft will go - all this is set by the building code for the specific type of building. A hospital, a school, a hotel and a nine-storey block of flats require different things, even though the equipment looks the same.
These codes answer the question "what to design". Alongside them, two documents of a different nature apply: the Technical Regulation on Lifts and Safety Components for Lifts, approved by Cabinet of Ministers of Ukraine Resolution No. 438 of 21 June 2017 and in force since 5 January 2018, which deals with placing new equipment on the market; and NPAOP 0.00-1.02-08, approved by Derzhhirpromnahliad Order No. 190 of 01.09.2008, which deals with operation and maintenance. Confusing these stages is a typical client mistake.
A separate word on reconstruction. Existing buildings were designed to the codes of their time, and bringing them literally up to today's requirements is not always possible - the shaft is what it is. This is a genuine conflict, and it is resolved by a design solution, not by silence in the tender documentation. We do not publish the full texts of DBN and DSTU: the standards are published and sold by SE UkrNDNC, and the codes exist in amended editions, so always check against the current one.
DBN V.2.2-15 Residential buildings: when a lift is required and how it is provided for in the design
This code is where the conversation about a lift in a residential building begins: under what conditions it is required, how many units the design provides for, and how residents who cannot manage the stairs on their own are taken into account. For homeowners' associations the topic comes up mainly during reconstruction, adding a storey or building an extension - at that point the building is measured against today's standards, not those of the time when it was built.
Who needs it: Homeowners' associations, building managers, housing developers, designers
Replacing a lift in an existing building does not turn the building into a new facility, but a shaft built to the old rules does not always accommodate modern car dimensions. This has to be established before the tender is announced, not after the contract is signed.
Full text - Minregion →
DBN V.2.2-9 Public buildings: the basic framework for everything that is not housing
The general framework for administrative, office, retail and cultural buildings - those for which there is no narrower dedicated code. This is where the approaches to the accessibility of floors, the arrangement of vertical transport and the way the shaft coexists with escape routes come from. It is also useful when a building combines several functions at once and no single dedicated document covers it fully.
Who needs it: Balance-sheet holders of administrative buildings, tender committees, designers
When there is a separate DBN for your type of facility - a hospital, a school, a hotel - the designer relies primarily on it. Which code takes precedence in a disputed case is decided not by the client in the tender documentation but by the author of the design.
Full text - Minregion →
DBN V.2.2-10 Hospitals: the lift as part of the medical process
In a hospital the lift carries not a passenger but a patient - on a trolley, accompanied, sometimes with medical equipment. So the dedicated code looks beyond car dimensions: how to separate the flows of patients, staff, clean materials and waste, how to provide access to the operating theatre suite and intensive care, and how critical equipment downtime is. It makes sense for the capital construction department engineer to write the technical specification after these questions have been settled in the design, not in parallel with it.
Who needs it: Hospital capital construction engineers, chief physicians, tender committees
The most common mistake in healthcare facility tenders: the documentation says "passenger lift", while the facility needs a bed lift. That means a different car, different doors and different money, so it ends up being corrected at the delivery stage.
Full text - Minregion →
DBN V.2.2-41 High-rise buildings: the lift becomes part of the safety system
High-rise buildings have a separate code: at great heights, evacuation by stairs alone stops working. Here the lift part is no longer a separate section of the design: it is integrated with the building's fire protection, electrical and building services solutions into a single whole. The question of firefighters lifts and refuge areas arises precisely at this level.
Who needs it: Clients and designers of high-rise construction, facilities management services
Lift solutions in a high-rise are agreed at the very start of design, together with the fire safety section. Finishing them off at the end means redoing the shafts and the electrics.
Full text - Minregion →
DBN V.2.2-3 Schools: so that a pupil in a wheelchair can get to where the lesson is
In educational facilities inclusion comes to the fore: a pupil in a wheelchair must be able to reach the floors and rooms where teaching takes place. Depending on the building, this is solved with a lift or a platform lift - the choice is made in the design, not in the cost estimate. Another feature of a school: the building is full of children, so access to the equipment by outsiders has to be restricted more strictly than in a residential building.
Who needs it: Education departments, head teachers, clients for the reconstruction of school buildings
In schools, equipment suffers less from wear than from children's curiosity. Vandal-resistant design and key-operated controls are not a supplier's whim.
Full text - Minregion →
DBN V.2.2-4 Kindergartens: more often a platform lift than a lift
Preschools are mostly low-rise, so the question is not "how many lifts" but "how to ensure accessibility". Most often the answer is a platform lift for a child in a wheelchair or for parents who cannot manage the stairs. The kitchen block is a separate topic: food and dishes should be moved between floors by a dumbwaiter (service lift), which is not used to carry people.
Who needs it: Education departments, heads of preschool institutions, clients for major overhauls of kindergartens
A platform lift is lifting equipment too. It is maintained and documented, not installed and forgotten until the first inspection.
Full text - Minregion →
DBN V.2.2-20 Hotels: guests separate, linen and staff separate
A hotel has two different flows, and the code for this type of building is based precisely on that separation. Guests move between rooms and public areas; service staff transport linen, food, luggage and cleaning supplies. On top of that come the accessibility of rooms for guests with disabilities and coordination with the evacuation arrangements. How many lifts are needed and for what purpose depends on the capacity and category of the establishment - this is calculated in the design, not at the "one should be enough, I think" stage.
Who needs it: Hotel owners and investors, designers, managers
Separating guest and service flows is cheap only on paper, before construction starts. Adding a second lift to a finished hotel means full-scale building work with some of the rooms taken out of use.
Full text - Minregion →
DBN V.2.2-18 Residential care homes and social care facilities: equipment without which the ward cannot function
Residential care homes, facilities for older people and rehabilitation centres have residents who do not use stairs at all. The code takes this into account both in everyday operation and in emergencies: car dimensions for a bed or a wheelchair with an attendant, accessible routes, places where a person can wait for assistance. Accessibility here is not a line in the acceptance certificate but the condition for the facility to perform its function at all.
Who needs it: Heads of social care facilities, social protection departments, clients for repairs
When the lift stops in such a facility, the work of the ward stops with it. That is why service response times and the availability of spare parts should be written into the technical specification from the outset, not sorted out over the phone at the moment of a breakdown.
Full text - Minregion →
DBN V.2.3-15 Car parks: a passenger lift and a car lift are different things
A multi-storey or underground car park poses two different tasks. The first is to take a person from the parking level up to the residential or public part of the building. The second, where needed, is to move the car itself between levels. A separate set of issues concerns making sure that the shaft and its approaches do not become a channel through which smoke and fire spread upwards from the car park.
Who needs it: Developers with underground car parks, facilities management services, designers
A car lift and a passenger lift are different equipment, with different dimensions and very different costs. They are regularly confused in car park specifications, and this only comes to light at the cost estimate stage.
Full text - Minregion →
DBN V.2.5-56 Fire automation: what must happen to the lift when the alarm goes off
For a building owner, the code on fire protection systems matters for one reason: the lift does not exist separately from the fire alarm. On an alarm signal, an ordinary car must be taken out of service in a controlled way and let people out, rather than remain available for calls. Firefighters lifts have a separate mode used by the rescue services. The practical side of the issue is the cable, the configuration, and whose area of responsibility it is.
Who needs it: Construction clients, facilities management services, safety systems designers
A classic at acceptance: the lift works, the alarm works, but there is no link between them - nobody provided for the cable or agreed whose scope of work it was. Put the interface between contractors in writing before installation begins.
Full text - Minregion →
DBN V.2.5-23 Electrics for a lift: power supply, protection, earthing
A lift is first and foremost an electrical load, and how it is supplied is set by the code on electrical installations in civil buildings: reliability of supply, a dedicated line, protective devices, earthing, and lighting of the shaft and machine room. For buildings with firefighters lifts, a supply from a standby source is added, so that the equipment keeps working when the main supply is gone.
Who needs it: Electrical designers, chief engineers, modernization clients
During modernization, the old wiring often cannot handle a controller with a variable frequency drive: a different cable and different protection are needed. The electrics are calculated before the equipment is purchased; otherwise the problem surfaces at commissioning, when the lift is already in the shaft.
Full text - Minregion →
DSTU-N B V.2.2-38 Guideline on firefighters lifts: it answers "how", not "whether one is needed"
The guideline on the arrangement of firefighters lifts answers the question "how", not "whether one is needed". It deals with technical implementation: a protected shaft, the space in front of the lift, power supply and control, and interfacing with the building's other systems. It is a companion document to the requirements that the DBN sets for a specific type of building, and it is read once the decision has already been made.
Who needs it: Designers, clients for high-rise and public buildings
Look for the grounds for a firefighters lift in the code for your type of building, not here. We do not provide the text of the guideline itself - standards are published and sold by SE UkrNDNC.
Full text - standards catalogue →
DSTU EN 81-72 Firefighters lifts: how they differ from ordinary lifts
A standard of European origin on lifts used by the rescue services during a fire. It sets out how such a lift differs from an ordinary one: protection of the shaft and its approach, power supply, communication with the car, water resistance of the equipment, a separate control mode, and the means of getting out of the car. The requirements apply not only to the machine but also to the building works around it.
Who needs it: Designers, developers of high-rise buildings, facilities management services
A firefighters lift is not an ordinary lift with a sign on it. A different shaft, a different power supply, different building works - so the decision is made at the design stage, not when the equipment is purchased.
Full text - standards catalogue →
DSTU EN 81-73 Behaviour of an ordinary lift in the event of fire
On what must happen to an ordinary lift when the building receives a fire alarm signal: the car travels to a predetermined floor, lets people out and stops answering calls. The logic is simple - in a fire a lift becomes a trap, so it is taken out of service in a controlled way. The standard is paid, so we do not go into the details of the mode here: the designer works with them.
Who needs it: Clients for new lifts and modernizations, facilities management services
The most common confusion in this group: 81-73 does not make a lift a firefighters lift. By ordering the "fire hazard mode" option, you have not met the firefighters lift requirement, if your building is subject to one.
Full text - standards catalogue →