Platform lifts for people with disabilities
Vertical and inclined platform lifts for barrier-free access.
Vertical and inclined platform lifts for barrier-free access.
They give wheelchair users access into the building and between floors. Vertical platform lifts are installed instead of a ramp, inclined ones along an existing flight of stairs.
Get a quote for a platform liftThe most common obstacle is not a whole floor but three or four steps at the entrance. A ramp with a code-compliant gradient for that height turns out long, and in a cramped courtyard there is simply nowhere to put it. A vertical platform lift takes up about as much space as an entrance vestibule, lifts a wheelchair user from pavement level to the entrance floor and does not take away any width from the stair flight. The rated load of such platforms is 250-400 kg, that is, a wheelchair with its user and, if necessary, an assistant.
An inclined stair lift runs on a guide rail along the flight - the rail is fixed to the wall, to the stairs on posts or to the floor, and the platform folds up against the rail when not in use. This is essential: the flight is an escape route and its width must not be reduced. Hold-to-run control is not a whim either: release the button and the platform stops. The safety features work the same way: the fold-down ramps at the ends rise before travel and act as barriers, and a sensor under the platform stops it as soon as an obstacle appears below.
The speed is 0.15 m/s, and this is worth discussing with the client in advance: a three-metre rise takes about twenty seconds. The platform is designed for occasional trips, not a constant flow of users. It does not replace a lift and is not meant to - its job is to remove a specific barrier in a specific place.
The worst thing we see on sites is a platform installed for the sake of a report and locked with a key that no one can find. Equipment that is neither used nor maintained is the first to fail: the emergency lowering battery runs down, the limit switches corrode, the drive rusts. That is why the contract should state from the outset who is responsible for access to the platform and for scheduled inspections.
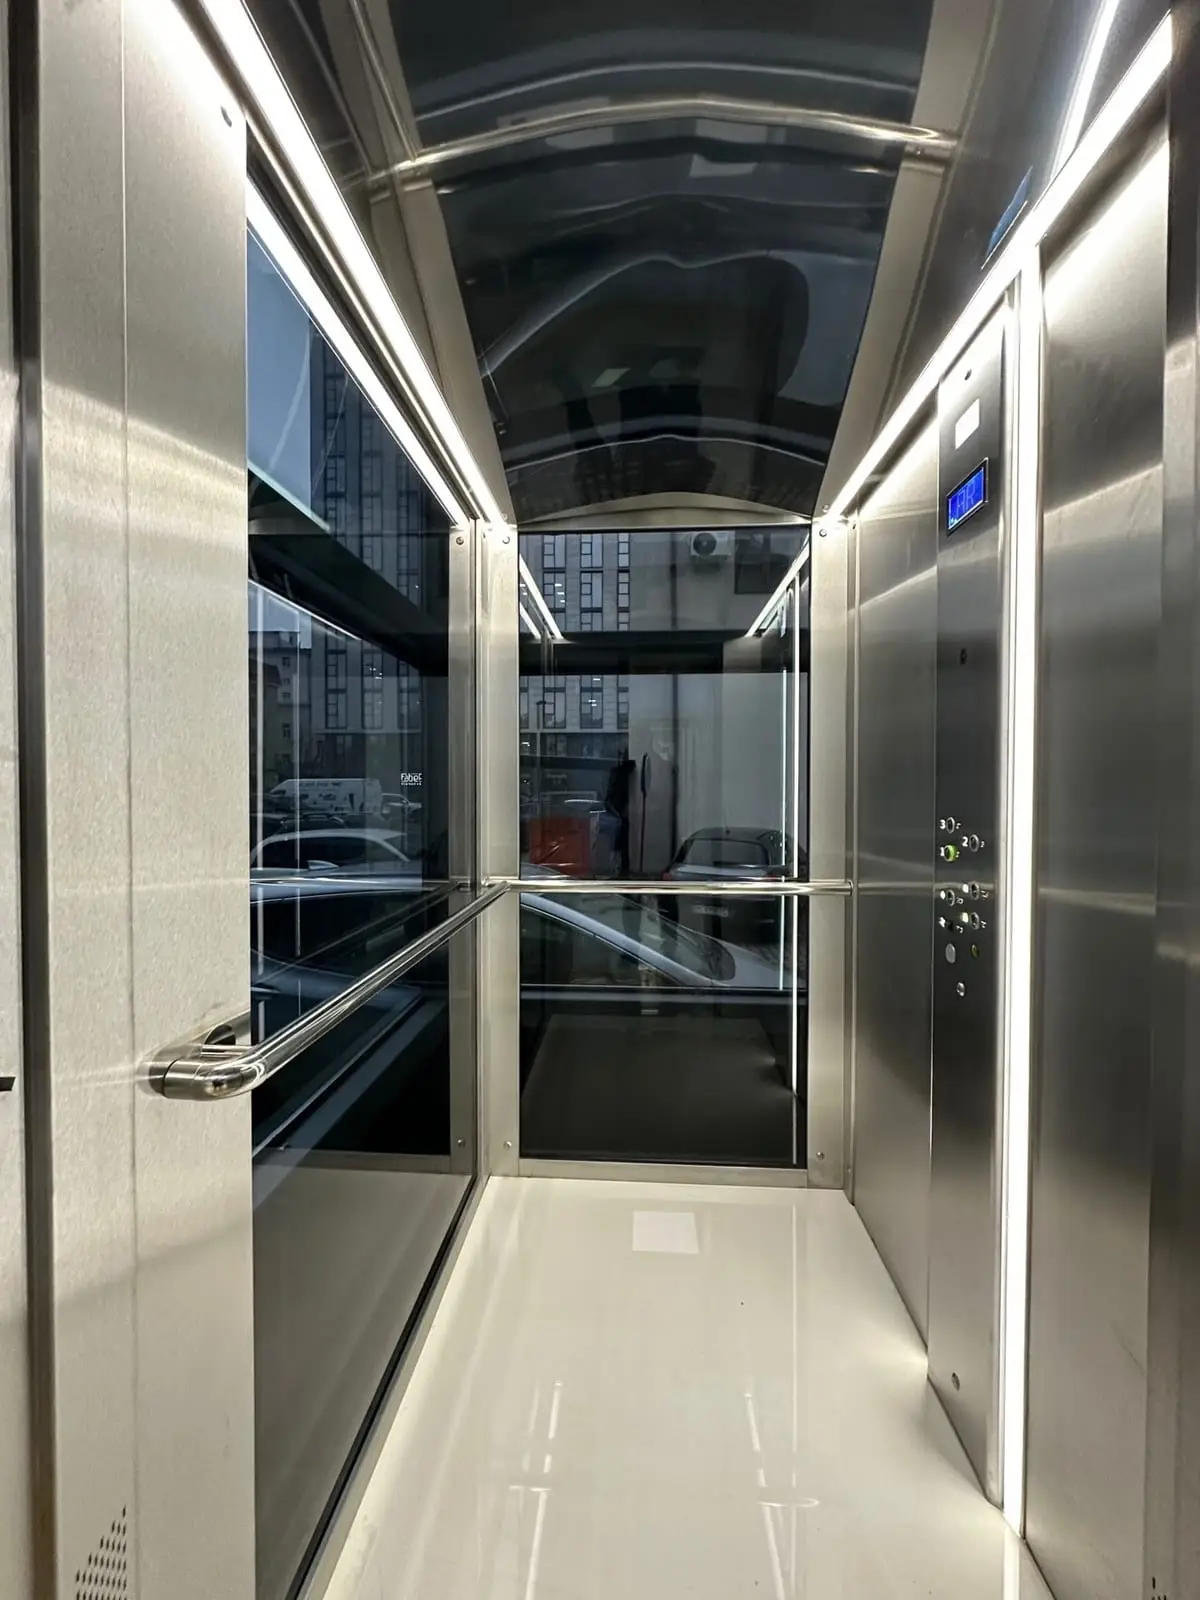
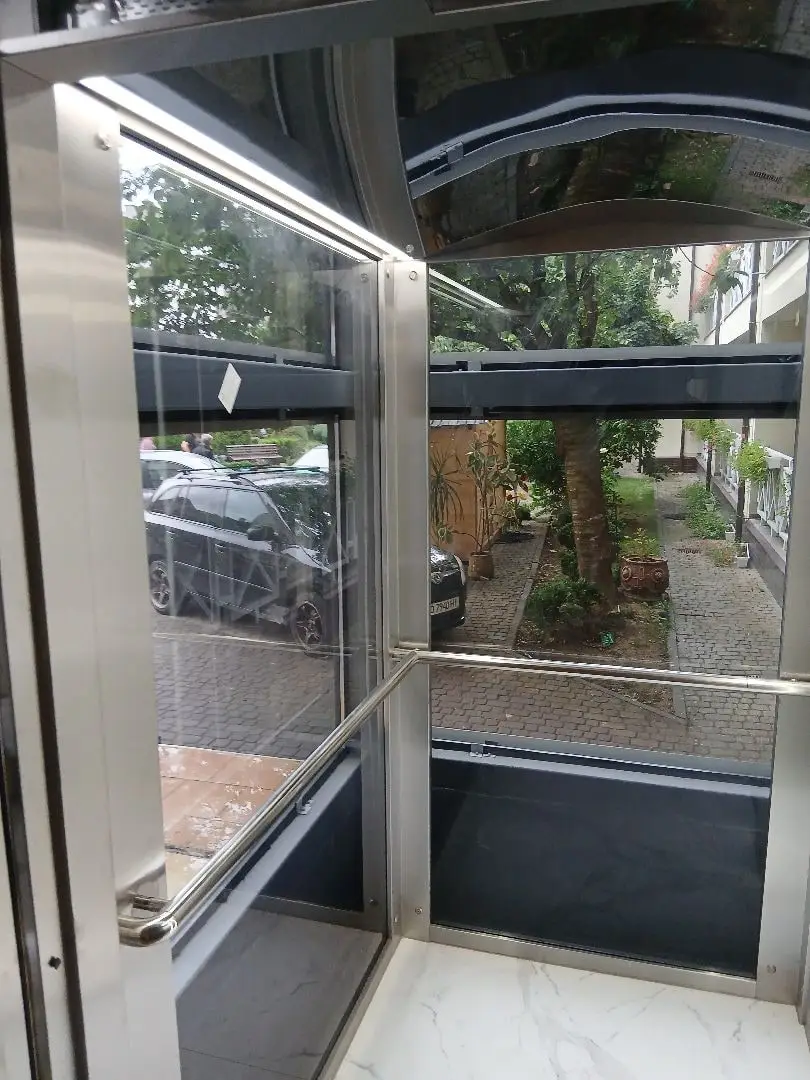
Here is what is already in service on our sites. At a polyclinic in Drohobych we reconstructed the passages and installed both vertical and inclined platform lifts there. A residential building in Dolyna has a passenger platform lift with automatic doors. At a monastery in Ivano-Frankivsk, a vertical platform lift was installed in an existing building without a deep pit. At the Lviv Academy of Arts on Kubiiovycha Street, a platform lift for people with special needs was added under a separate procurement after the lift. And in Chernivtsi, the Regional State Administration building, a listed heritage building, was made accessible with an external lift, because cutting a shaft inside was not allowed.
A vertical platform lift is chosen when there is free space next to the stairs and a height of up to 3 metres has to be overcome. An inclined stair lift travels along the flight of stairs and suits places where there is no room for a separate shaft, including existing buildings with complex stair geometry.
We don't quote a price over the phone, because without a site survey it would be a guess. We calculate it after the survey, which is free. The amount depends most on the travel height and number of stops, outdoor or indoor design, an open platform or one with a car and doors, and also the building works: pit, enclosure, the landing area in front of the unit and a dedicated power line.
In most cases, yes. Vertical platform lifts are made with a pit from 50 mm or with no pit at all - in that case access is via a fold-down ramp. You need a clear area of the right size, a power supply and confirmation that the required width of the passage and escape route remains after installation. This is checked on site, before the equipment is ordered.
The equipment is designed for independent use: the wheelchair user rolls on, presses and holds the button, and the platform moves. In unattended entrances a key switch with a personal key is fitted so that outsiders cannot play with the platform. If an assistant is needed in your case, it is more a question of platform size - a larger one is chosen so that two people fit.
An outdoor version needs moisture-protected electrical equipment, heating for the pit or the hydraulic power unit, and a canopy over the landing. The main problem, though, is quite mundane - snow and ice at the entry and in the pit itself. If no one clears it, even the best platform will spend half the winter blocked by its obstacle sensor.
Above the height the platform is designed for, the discussion moves on to a full lift with a low rated load in an add-on shaft - with doors, a car and normal landing calls. Such a lift costs more and needs a design and a foundation, but it gives proper speed and comfort. The boundary between the two options is set by the travel height and number of stops.
For residential buildings, offices, hotels and public buildings.
For warehouses, factories, shopping centres and kitchens.
For hospitals and medical centres: sized for stretchers and intensive care beds.
A glass car as an architectural feature of the building.
MP Mobi is a vertical platform lift from Spanish manufacturer MP that works like a regular lift (elevator): car doors, one-touch call, pit from 200 mm, up to 1000 kg, battery-powered rescue. Who it suits and where its limits lie.
7 min readA chair stair lift, a home lift with no pit, a PVE pneumatic lift, a Cibes screw-driven platform lift or a hydraulic lift: which of them will actually fit in your house.
9 min readWhat determines the choice of lift: building type, number of floors, rated load, drive type and whether there is a machine room. Practical guidelines and common mistakes.
7 min readChoose what you need: an engineer will contact you within one working day, select a model and calculate the cost.
Or just give us a call: +38 (050) 585-39-28 ·+38 (063) 283-31-48 ·+38 (096) 901-76-50