People order a lift for their house for two quite different reasons. The first is convenience: a laundry room on the lower ground floor, the kitchen in the middle, bedrooms upstairs, and everyone is tired of climbing the stairs with a laundry basket. The second is a family member for whom the stairs are already too much, or soon will be. The reason determines not the finish but the very type of machine: a chair that travels along the stair flight and a car that a wheelchair can roll into are different solutions with different demands on the house.
The second thing to know in advance: in a private house, it is the building, not the catalogue, that makes the choice. The floor slabs, a free corner for the structure, the electrical supply and whether there is anywhere to sink a pit rule out half the options before anyone talks about the car. So what follows is not a ranking but a list, with the limits of each solution stated honestly.
Stair lift: the simplest option there is
The LP 62 is a swivelling folding chair that travels on a rail along the stairs. Rated load 130-150 kg, stair inclination up to 45°, and the stairs can be straight or turning. It runs on batteries that recharge at the stops, so it works even when the power is off. It is called with a remote control.
There is no building work at all: the rail is fixed to the wall or to its own posts, and nobody touches the floor slabs. There are two limitations. First, the user has to get into the chair and control the ride on their own, which does not suit everyone: a wheelchair user needs a platform or a car. Second, the lift narrows the stair flight even when folded, and on narrow stairs this is noticeable.
LP 91 home lift: a car without a shaft or pit
A compact lift that stands directly on the floor: no shaft, no pit and no machine room. Rated load 250 kg, i.e. two people, travel up to 9 m with up to four stops, and installation in 2-3 days. If the power supply fails, the car descends to the lowest stop on its own - the feature people in private houses ask about first.
In an existing house on two or three levels, the appeal of this solution is precisely that the building work comes down to an opening in the floor slab and a dedicated power line. Nine metres and four stops is a hard limit: if the house has four levels with high ceilings, go by the actual height, not the number of floors.
PVE pneumatic lift: a clear tube instead of a shaft
A pneumatic lift runs on air, not ropes. The car sits in a sealed transparent tube; turbines at the top draw out the air above it, and the pressure difference lifts the car. It goes down as air is let back in under control. No ropes, no counterweight, no gearbox, no machine room - the tube stands on the floor, and an opening matching its diameter is made in the floor slabs.
The range has four models. The PVE30 is for one passenger, with an external diameter of 762 mm and a capacity of about 160 kg. The PVE37 takes two, with a diameter of 940 mm and about 205 kg. The PVE52 takes three, with a diameter of 1321 mm and about 240 kg, and a wheelchair fits inside. There is also the square Cube, measuring 915 × 915 mm. Travel is up to 15 metres with up to five stops. The manufacturer quotes two to three days for installation, but in practice the openings in the floor slabs and the finishing around them take longer.
It is worth knowing the limits before you choose, too. This is equipment for a private house, not for an apartment block or a clinic. The tube is transparent all the way round - it looks great, but there is no privacy in the car. And the turbines can be heard during travel: it is never quieter than a rope-driven lift.
Cibes screw-driven platform: when wheelchair access comes first
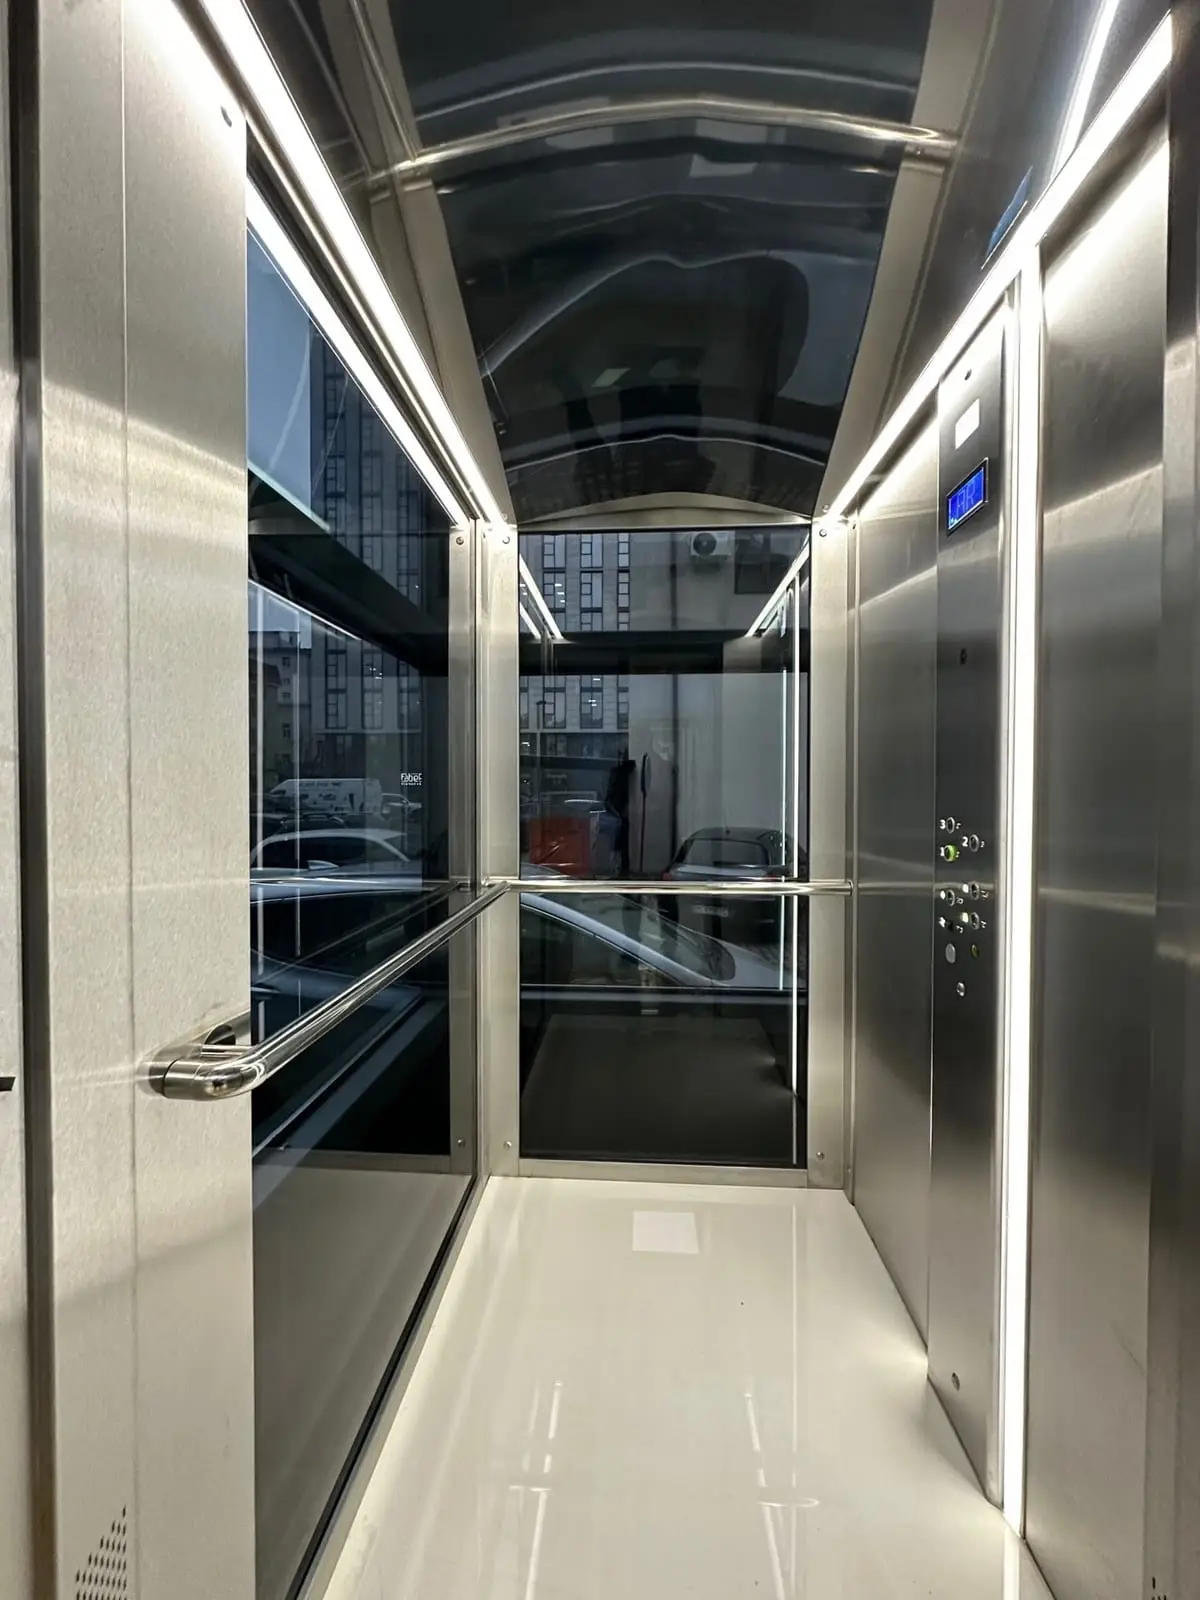
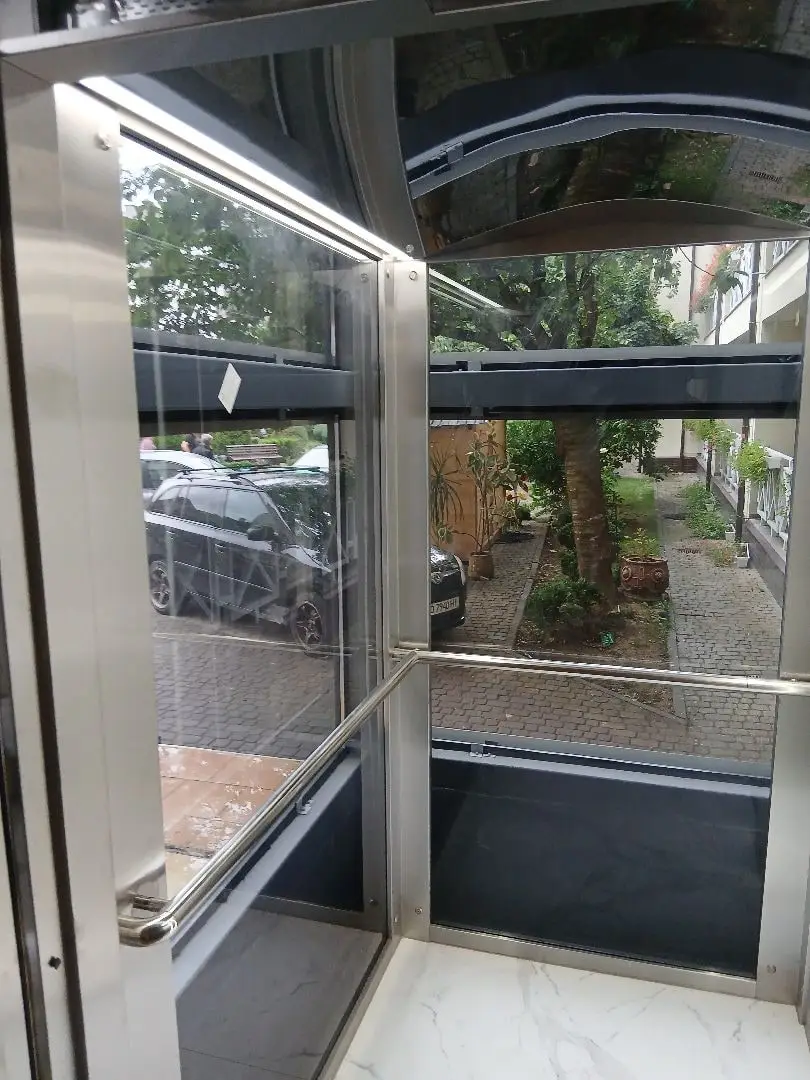
The Swedish Cibes has no ropes, no counterweight and no machine room. The platform moves along a screw shaft: a screw stands at the centre of the structure, and a drive nut pulls the platform up or down. The shaft is self-supporting - it arrives as a ready-to-assemble kit and is put together on a prepared floor, with no need to dig a pit. The enclosure can be solid steel painted to a RAL colour, or glazed; in residential interiors glass is the more common choice.
The mini model for private houses carries 300 kg and serves up to four stops over about thirteen metres. The speed is 0.15 m/s, i.e. nine metres per minute: going up two floors takes about forty seconds. The door is single-leaf and opens outwards by hand; a gate can be fitted instead. In a private house this hardly matters, but in an apartment block with a morning rush such a solution does not work.
Hydraulic lift: when the house cannot take the load from above
The drive of a hydraulic lift is not a traction machine above the shaft but a hydraulic power unit: an oil tank, a submerged pump and a valve block. Together with the controller it is placed away from the shaft - in a utility room, under the stairs, behind a wall. The cylinder's force is transferred to the bottom of the pit rather than to the slab above the shaft, so the top of the shaft does not need strengthening. One load-bearing wall is enough for the shaft; the rest is enclosed with lightweight panels or glass.
The working speed range is 0.15-0.63 m/s, with travel up to 18-20 m. A power cut does not mean a stuck car here: the oil can flow back by gravity, so it is enough to open the valve and the car descends to the lowest stop and the doors open. The controller can be fitted with a battery-powered emergency lowering unit that does this automatically; without one, a lift technician opens the valve by hand, so check the specification to see whether this option is included.
An external shaft when there is no room inside
Sometimes there is simply nowhere to put it: the stairwell is narrow, the floor slabs cannot be cut, and there is no free corner for a tube or a platform either. Then the shaft is built outside. It is a separate self-supporting structure with its own foundation, steel frame, panel or glass enclosure and roof; it connects to the house only through fixing points and door openings cut in the external wall at each stop.
The difficult part here is not the lift. First, the wall: a door opening in it is an intervention in a load-bearing structure, and the actual strength of the masonry is revealed by a survey, not by the house's technical passport. Second, what lies underground: the shaft needs a foundation and the car needs a pit, and that is exactly where the water supply, sewer, cables and drainage - laid at some point "however it turned out" - tend to run. Third, the extension changes the building's external dimensions, which makes it a reconstruction requiring a design and approval from the urban planning and architecture authority. The approvals regularly take longer than the installation.
What the house needs to provide
| Solution | What it requires of the building |
|---|---|
| LP 62 stair lift | A stair flight and a wall or space for its own posts; no building work |
| LP 91 home lift | A level floor and an opening in the floor slab; no pit or machine room needed |
| PVE pneumatic lift | An opening in the floor slab for the tube: external diameter from 762 to 1321 mm; no pit needed |
| Cibes screw-driven platform | A prepared level floor for the self-supporting shaft; pit optional |
| Hydraulic lift | A pit and a separate room for the hydraulic power unit beside the shaft |
| External shaft | Space for a foundation along the facade and a wall that can take door openings |
Electrics deserve a separate mention. A lift is first and foremost an electrical load, and the requirements for it are set by DBN V.2.5-23 (Ukrainian building code on electrical installations in civil buildings): a dedicated line, protective devices, earthing and shaft lighting. The exact power supply depends on the model and is taken from its technical passport. For example, the Cibes mini platform for private houses can run on a single-phase 220-240 V supply via a variable frequency drive, with a motor of about 2.2 kW, and there is also a three-phase 400 V version with a starting current of 16 A. The stair lift runs entirely on batteries. The supply line is calculated before the equipment is ordered: a weak incoming supply should come to light during the site survey, not at commissioning when the machine is already in place.
What to know in advance
- Home lifts and platforms are slow. This is not a design flaw but their nature: at 0.15 m/s, the screw-driven platform is roughly six times slower than an ordinary passenger lift.
- A pneumatic lift is audible. The lifting is done by turbines, so don't expect complete silence. In a house this is usually not a problem, because the ride lasts only a few seconds.
- What happens to a PVE during a power cut should be stated in the technical passport of the specific model, not in general promises. We show the client the manufacturer's documentation for the configuration they are buying and go through it together.
- Hydraulics do not like the cold. In an unheated extension the oil thickens in winter and the first trips are jerky - on outdoor shafts we fit a tank heater and insulate the power unit room.
- Accessibility is a route, not a device. A classic mistake with DBN V.2.2-40:2018 (Ukrainian building code on accessibility): a platform is installed by the porch, but inside there are still three steps up to the room. The money is spent, and the route is broken.
Who maintains it afterwards
In a private house this question is asked last, although it should be one of the first. Lifting equipment is subject to the same rules as a lift in an apartment block: putting into operation, registration with the technical supervision authorities, periodic inspections and scheduled maintenance. On a screw-driven platform the main routine task is periodic cleaning and lubrication of the screw and nut. On hydraulic lifts the piston rod seal wears over time, so the seals are replaced on schedule, a drip tray is placed under the cylinder and the tank level is checked at set intervals. An oil leak in the pit is not a disease of the drive but a sign that the installation has had no maintenance at all.
What to do next
- Tell us how many levels need connecting and the height between them - in metres, not floors. Height alone rules out some models straight away.
- Tell us who the lift is for: for convenience, for a wheelchair user or for someone who simply finds the stairs hard. This determines whether it will be a car, a platform or a chair.
- Take photos of where you picture it: the stairs, a corner of the hall, a spot along the facade. Photos save a first site visit.
- Then an engineer visits to check the actual dimensions, the condition of the floor slabs, space for a pit if one is needed, and the condition of the electrical supply.
- We carry out the site survey and costing free of charge. If the survey shows that a stair lift suits your house better than a lift, we will tell you so directly.