

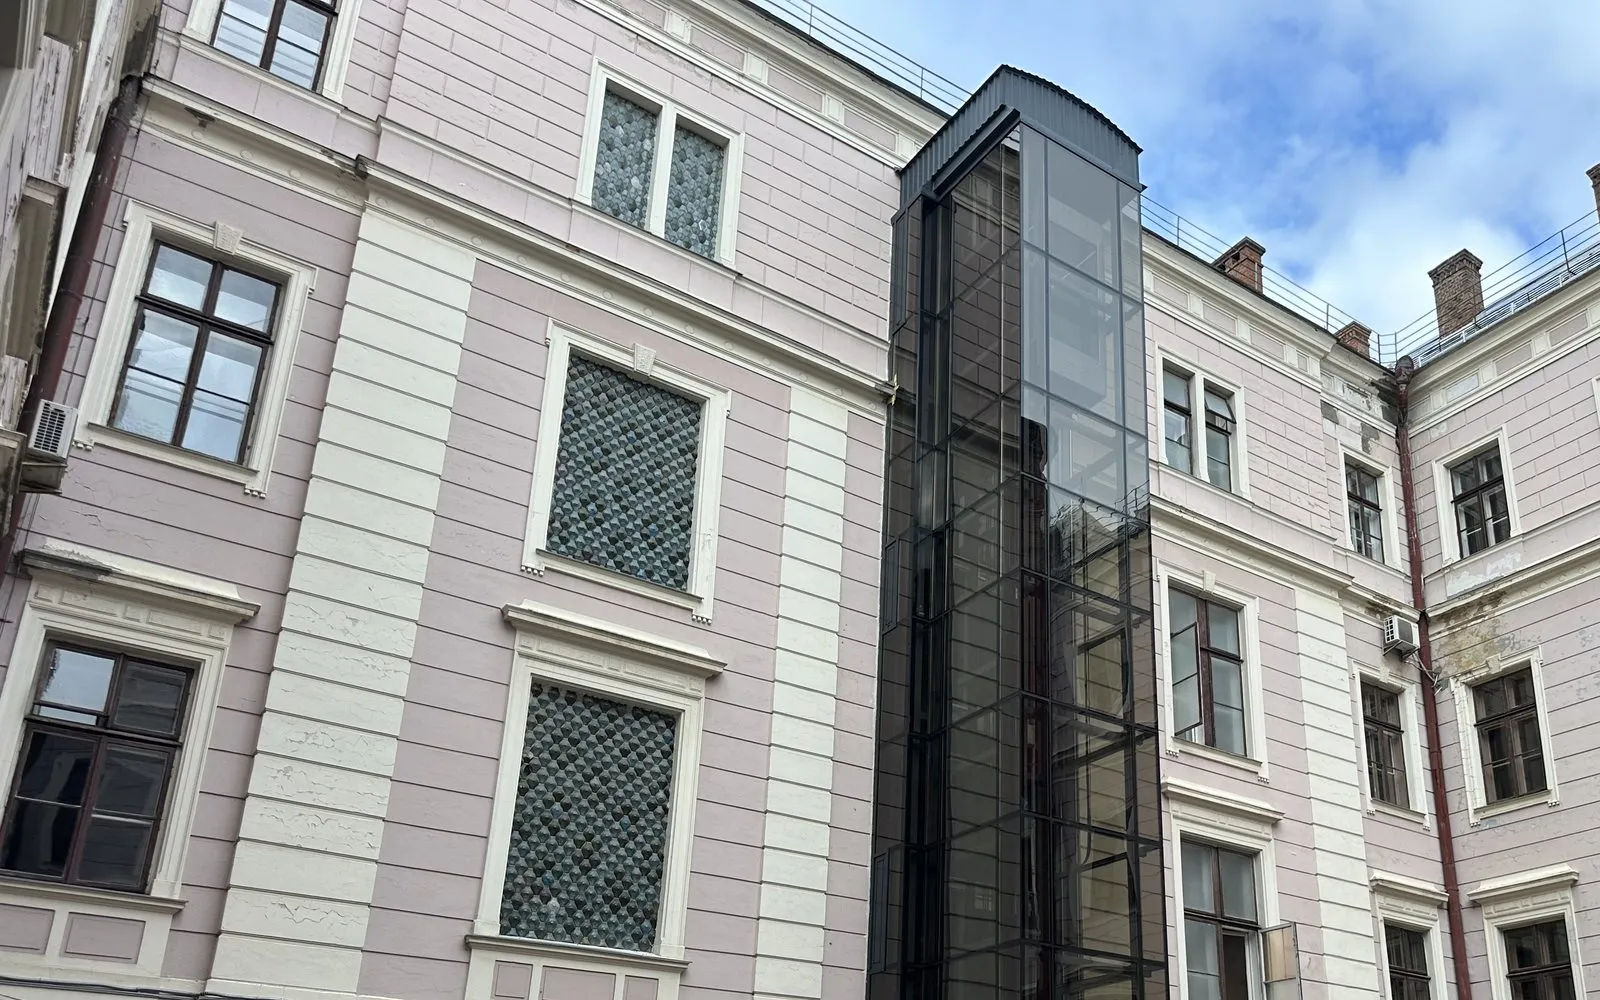
In September 2026 we handed over a project in Chernivtsi that had taken us two years: an external panoramic lift for the building at 1 Hrushevskoho St. It houses the Regional State Administration and the Regional Council, and the building itself is an architectural monument of national significance, heritage register No. 1740. The client, the municipal "Directorate for the Maintenance of Jointly Owned Property of Territorial Communities", wanted a wheelchair user, a mother with a pushchair or a visitor with bad knees to reach each of the four floors by lift rather than by the stairs. In a listed building, that is a story of its own.
Inside a listed building you cannot cut a lift shaft without damaging the floor slabs and stairwells, so from the outset there was only one option: to put the lift outside.
Why the lift is in the courtyard
We did not even consider the main facade on Hrushevskoho Street. The courtyard facade was possible, but only with care: the new structure stands on its own foundation and is fixed to the historic wall at isolated points only. That is how the shaft was designed: a free-standing steel frame that adjoins the courtyard facade and is tied to it by just a few connections, only where they cannot be avoided.
For the building, this means the weight of the shaft and the lift does not bear on the old walls and floors. For us, it meant almost everything was done from outside, and we only went inside for the door openings and the radiator recesses.
Foundation, pit and frame
At the bottom is a dedicated foundation on bored piles: holes up to 630 mm in diameter were drilled next to the old foundations, and each one was inspected together with the technical supervisor before being concreted. Below the car is a waterproofed pit: water must not be allowed near the foundations of a listed building, as that would be a problem for the building itself.
Above that is the frame. The dark steel sections carry both the glazing and the lift guide rails, so the tolerances here are lift tolerances rather than building ones: millimetres over the full height of four floors. The frame was aligned over its entire height and only then clad in glass. The shaft has its own roof, so neither rain nor snow gets in.
The glazing is continuous, from a low steel plinth up to the roof. From the courtyard it is simply a glass shaft beside an old wall, with no attempt to make it look historic. There are no doors from the courtyard into the shaft: people enter the lift from the building's corridors on each of the four floors.
Doors in place of windows
The most delicate work was in the wall. To get from the lift to the second, third and fourth floors you need door openings, and nobody wanted to cut new openings in the wall of a listed building. The doors were made in place of windows that already faced the courtyard opposite the shaft. The glazed frames were carefully removed and kept, the wall below the sills was taken down to floor level, and not a single new through-opening appeared in the historic wall: the windows simply became doors. Recesses for the heating radiators were made alongside.
What is in the shaft
An Izamet panoramic lift with a rated load of 630 kg, a speed of 1.0 m/s and four stops. The car is glazed on three sides: passengers see the courtyard and the opposite facade with its carriage archway, and the car can be seen from the courtyard. In a transparent shaft everything that is normally hidden behind walls is on show (guide rails, cable routes, lighting), so the quality of the installation is visible to everyone.
We supply, install and maintain Izamet lifts in Ukraine. Before handover, the lift went through commissioning and testing: safety gear, overspeed governor, buffers, brake, stopping accuracy to DSTU EN 81-20, test runs and dynamic tests at rated load.
Two contracts and two years
The work was done in two stages, and both can be checked in Prozorro using our EDRPOU code 33860532. The first contract, from 2024 (UA-2024-08-05-011578-a), opened the project: pit, steel-frame shaft, lift installation. The second, No. 2L of 23 July 2026 (UA-2026-06-26-011590-a), closed it: bored piles for the shaft foundation, door openings on the second to fourth floors, shaft roof, electrical installation and earthing, commissioning and handover. In total, over UAH 10.3 million. Almost two years passed between the contracts: on a listed building the paperwork sometimes takes longer than the installation.
Takeaways for clients
- If a building has protected status, an external shaft is often the only realistic way to make it accessible. Inside a listed building there is usually nowhere to put a shaft without damaging the building.
- Budget for the extension, not the lift. The cost estimate will include the foundation, pit, wall survey, calculations for the fixing points and restoration approval, and the lift itself is just one line on that list.
- Timescales are set by approvals, not by installation. Plan your time around the paperwork, not the frame and the lift: on a project like this, it takes longer.
- Glass neither imitates the old fabric nor competes with it, and that is an argument for both the architect and the heritage protection authority.
- Budget benchmark: over UAH 10.3 million across two contracts for piles, pit, shaft, glazing, lift and commissioning.
We take on projects like this in full: the survey, arranging the design and approval by the cultural heritage protection authority, expert review, steel frame, glazing, lift and commissioning. If you have a building with protected status and the stairs have long been a problem, we will come, take a look on site and tell you whether there is room for a shaft.
Further reading: the project page with photos and contracts, our external lift shaft service, panoramic lifts, about Izamet and all our contracts in Chernivtsi Oblast. More photos are in the portfolio on lifty.com.ua, and a short write-up is on liftportal.com.ua.